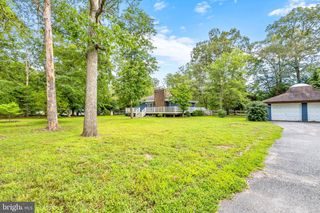
3620 SOLOMONS ISLAND RD, Harwood, MD 20776
- 5 beds |
- 4 baths |
- 2,932 sqft
 Single-Family Home
  Built in 2002
  1acre lot
 —— car garage
  $222/sqft
  Listed 18 days ago
Property Description
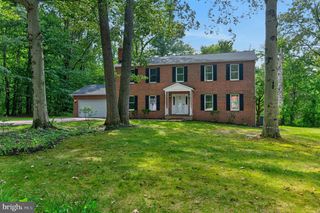
This charming 2002 Cape Cod offers nearly 2,000 sf of finished living space above grade, a full walk-out basement, 5 generously sized bedrooms, 4 full baths, and a fantastic, flexible floor plan with plenty of opportunity to update, personalize and build equity! The interior is unapologetically circa 2002, but that's exactly where the opportunity lies. The bones, room sizes and layout are here — bring the paint, flooring and vision board and make it your own! The main level features an eat-in kitchen, cozy family room, 2 large bedrooms and a full bath with shower — making the layout ideal for guests, a home office, or anyone looking for main-level living. Upstairs you'll find 2 more spacious bedrooms, including the primary suite with private full bath, plus an additional hall bath. The Cape Cod dormers create surprisingly large walk-in closet spaces upstairs, offering abundant storage and plenty of room for the closet organizers of your dreams. The primary walk-in has finished drywall but awaits flooring, while the additional closet spaces are unfinished and ready to be customized. Now for the part the photos can't quite convey: this is a home in transition. The seller is widowed and actively working through years of belongings and memories, so the home is currently cluttered and simply does not show as well in person as it does in the photographs. There is also an older resident cat, and the lower level currently has a noticeable litter-box odor. If you're expecting a perfectly staged and clutter free showing - this isn't it. If you can see past the stuff and recognize space, layout and potential, you'll want to take a look. Additional features include two-zone HVAC with heat pumps and propane backup, two leased above-ground propane tanks, and a rear stormwater management holding pond subject to a recorded inspection and maintenance agreement. The septic drainfields are located toward the front of the property near the road. Conveniently located approximately 15 minutes from Annapolis and within commuting distance of Baltimore and Washington, D.C. Currently feeds to Central Elementary, Central Middle and South River High School. Come prepared to see beyond today's condition and imagine what this home could be tomorrow.
- Listing Status:
- Active
- Data Last Updated:
- September 20, 2026 at 4:17PM
- Listing Office:
- RE/MAX Leading Edge : 4102243200
- Listing Agent:
- Rachel Best : 4434545959
- MLS ID:
- MDAA2152834

- General: Above GradeBelow Grade
- Style: Cape Cod
- Other Structures: Deck
- Roofing: Architectural Shingle
- General: Vinyl Siding3Block
- Originating MLS: BRIGHT_MAIN
- School District: ANNE ARUNDEL COUNTY PUBLIC SCHOOLS
- County: ANNE ARUNDEL-MD
- Zoning: RA020100004719300
- Water: Well
- Sewer: Septic Exists
- Source: BRIGHT_MAIN
This listing courtesy of Rachel Best , RE/MAX Leading Edge
Monthly Payment
- Principal & Interest $
- Property Taxes $
- Home Insurance $
- VA Funding Fee $

 New - 2 days ago