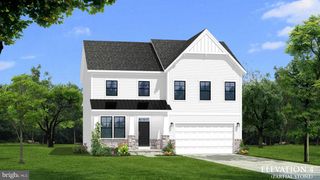
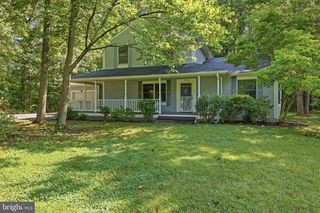
881 CHINQUAPIN CREST DR, Harwood, MD 20776
- 5 beds |
- 3 baths |
- 2,688 sqft
 Single-Family Home
  Built in 1987
  1.17acre lot
 2 car garage
  $238/sqft
  Listed 22 days ago
Property Description
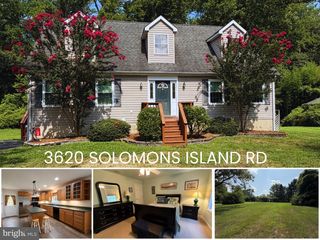
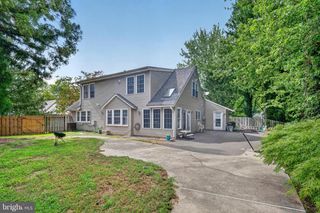
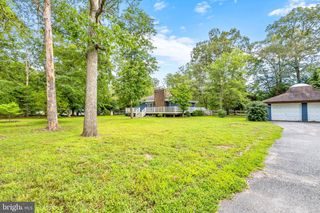
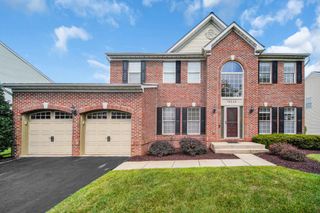
Nice price reduction; look at this value! Tucked away in a quiet, peaceful Harwood setting, this spacious 5-bedroom Colonial sits on over an acre of level land on a desirable corner lot, offering privacy, room to spread out, and convenient access to major commuter routes to Washington, DC, and surrounding areas. Freshly updated and move-in ready, the home features beautifully refinished hardwood floors, refaced cherry cabinetry, granite countertops, and fresh neutral paint throughout. A brand-new architectural shingle roof was just installed, providing an important upgrade for the next owner. Enjoy outdoor living from the spacious screened porch, overlooking the expansive yard with plenty of room for recreation, gardening, or future possibilities. Just a stone’s throw away, open space and nearby trails provide an inviting setting for walking and enjoying the peaceful surroundings. A practical mudroom and laundry area off the garage provides the perfect drop zone before entering the main living space. Downstairs, the massive unfinished basement offers potential for additional living space, recreation, a workshop, a home gym, or storage. Best of all—NO HOA! The generous lot and lack of HOA restrictions provide flexibility for homeowners who need space for work vehicles, trucks, equipment, boats, or recreational vehicles. Car enthusiasts, contractors, and hobbyists will especially appreciate the opportunity to explore adding additional garage or covered storage space. A combination of acreage, space, recent improvements, flexibility, and a peaceful Harwood location. Staging is virtual in pictures.
- Listing Status:
- Active
- Data Last Updated:
- September 20, 2026 at 3:18PM
- Listing Office:
- Long & Foster Real Estate, Inc. : 4102633400
- Listing Agent:
- Michele T Cordle : 4105628680
- MLS ID:
- MDAA2151596

- General: Above GradeBelow Grade
- Style: Colonial
- Roofing: Architectural Shingle
- General: BrickVinyl Siding3Block
- Originating MLS: BRIGHT_MAIN
- School District: ANNE ARUNDEL COUNTY PUBLIC SCHOOLS
- County: ANNE ARUNDEL-MD
- Zoning: RA020115290046212
- View: Garden/LawnTrees/Woods
- Utilities: Cable tvPhone availableWater available200 amp service
- Water: Well
- Sewer: On Site Septic
- Source: BRIGHT_MAIN
This listing courtesy of Michele T Cordle , Long & Foster Real Estate, Inc.
Monthly Payment
- Principal & Interest $
- Property Taxes $
- Home Insurance $
- VA Funding Fee $