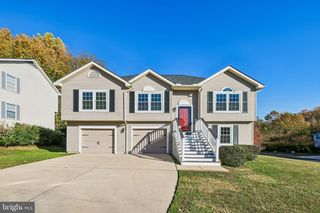
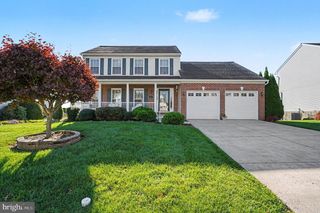
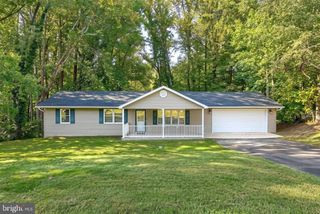
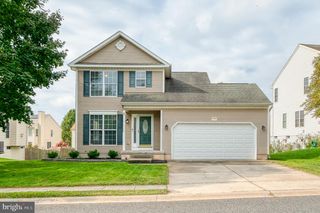
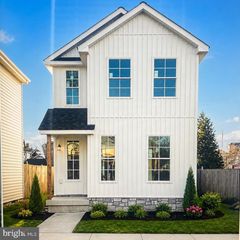
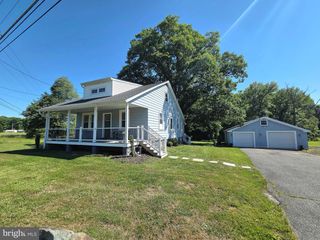
211 DRAKE CT, Havre De Grace, MD 21078
- 3 beds |
- 3 baths |
- 1,626 sqft
 Single-Family Home
 Built in 1994
 0.27acre lot
 2 car garage
 $255/sqft
 Listed 1 month ago
Property Description
Welcome to this charming Grace Harbor home, set on a spacious corner lot in a quiet cul-de-sac. Offering four levels of finished living space, a two-car garage, and an inviting screened porch, this home offers functionality and comfort. The main level opens with vaulted ceilings and hardwood floors in the living room, leading into an open kitchen and dining area with quartz countertops and stainless appliances. Upstairs, you will find three bedrooms and a full bath, along with a convenient half bath and laundry area in the primary suite. The versatile mid-level currently serves as a craft room, but can easily be transformed into a family room, home office, or playroom, complete with its own half bath. Downstairs, the finished lower level offers valuable bonus space alongside dedicated storage that features additional laundry hookups. This gives the flexibility to expand the primary bath into a full bath if this is desired. Outdoors, a fenced backyard provides a peaceful retreat, anchored by a screened porch and adjacent deck designed for relaxing or hosting guests. The desirable location is just a few minutes from shopping, restaurants, parks, and the promenade in downtown Havre de Grace. Make your appointment today and get ready to call this home sweet home.
- Listing Status:
- Active
- Data Last Updated:
- November 19, 2026 at 5:19AM
- Listing Office:
- American Premier Realty, LLC : 4435120090
- Listing Agent:
- Leigh Kaminsky : 4108774743
- MLS ID:
- MDHR2061230

- General: Above GradeBelow Grade
- Style: Split Level
- Other Structures: DeckScreened
- Roofing: Architectural Shingle
- General: Vinyl Siding4Permanent
- HOA Amenities: 222.52Annually
- Originating MLS: BRIGHT_MAIN
- School District: HARFORD COUNTY PUBLIC SCHOOLS
- County: HARFORD-MD
- Zoning: R11306048307
- Fencing: Wood
- Water: Public
- Sewer: Public Sewer
- Source: BRIGHT_MAIN
This listing courtesy of Leigh Kaminsky , American Premier Realty, LLC
Monthly Payment
- Principal & Interest $
- Property Taxes $
- Home Insurance $
- VA Funding Fee $