$689,000
228 SPECTACULAR BID DR, Havre De Grace, MD 21078
- 5 beds |
- 4 baths |
- 4,008 sqft
 Single-Family Home
  Built in 2006
  9,148sqft lot
 2 car garage
  $172/sqft
  Listed 2 days ago
Property Description
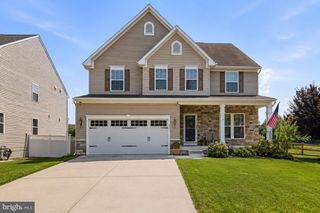
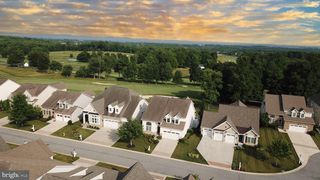
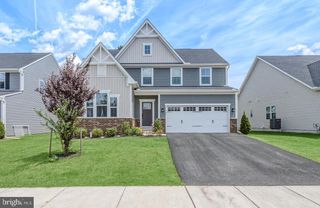
"ON YOUR MARK, GET SET... ALMOST"! Let "champagne wishes and caviar dreams" become your reality in your own private, luxurious oasis at 228 Spectacular Bid Drive. This immaculate, 5-bedroom, 4-full bath has over 4,000 square feet of generous living space. Tucked away first floor primary suite features sitting area, tray ceiling, walk-in closet, 2nd closet, en-suite spa bath with free standing Japanese style tub, separate shower, separate sinks and water closet. Many, many, major renovations and upgrades including a brand new 30-year architectural roof. Over 100 photos, a detailed floor plan and additional remarks coming soon! Stay tuned.
- Listing Status:
- Coming Soon
- Date Added:
- August 8, 2026
- Data Last Updated:
- August 6, 2026 at 11:17PM
- Listing Office:
- Merritt Real Estate, LLC : 4107190500
- Listing Agent:
- Kénitra D Merritt : 4107190500
- MLS ID:
- MDHR2058596

- General: 2nd KitchenBathroom - Soaking TubBathroom - Tub ShowerBathroom - Walk-In ShowerBreakfast AreaCarpetCeiling Fan(s)Chair RailingsCrown MoldingsEntry Level BedroomFamily Room Off KitchenFloor Plan - OpenFormal/Separate Dining RoomKitchen - Eat-InKitchen - IslandPantryPrimary Bath(s)Recessed LightingUpgraded CountertopsWainscottingWalk-in Closet(s)Window TreatmentsWood Floors
- Rooms: Dining RoomPrimary BedroomSitting RoomBedroom 2Bedroom 3Bedroom 4Bedroom 5KitchenFamily RoomFoyerLoftRecreation RoomStorage RoomPrimary Bathroom
- Appliances: CooktopDishwasherDisposalDryer - Front LoadingExhaust FanIcemakerOven - DoubleOven - Self CleaningOven - WallRange HoodRefrigeratorStainless Steel AppliancesWasher - Front LoadingWasher/Dryer StackedWaterHeater
- Laundry: Main Floor
- Basement: DaylightPartialFullFully finishedHeatedInterior accessOutside entrancePoured concreteRear entranceSump pumpWalkout levelWindows
- Flooring: CarpetCeramic tileWood
- A/C: Central A/C
- Heating: Forced AirElectric
- Fireplace: FireplaceFireplaces: 2
- Disability Feature: None
- General: Above GradeBelow Grade
- Style: Colonial
- Parking: Asphalt Driveway
- Roofing: Shingle
- General: BrickVinyl Siding3Concrete Perimeter
- HOA Amenities: Bar/LoungeBike TrailBilliard RoomClub HouseCommon GroundsCommunity CenterConciergeDining RoomsElevatorExercise RoomFitnessCenterGameRoomGated CommunityGolf ClubGolfCourseGolf Course Membership AvailableJog/Walk PathLibraryMeeting RoomParty RoomPool - IndoorPool - OutdoorRecreational CenterSaunaSecuritySwimming PoolTennis CourtsCommon Area MaintenanceLawn Care FrontLawn Care RearLawn Care SideLawn MaintenanceManagementPool(s)Security GateSnow RemovalTrash383.0Monthly
- Originating MLS: BRIGHT_MAIN
- School District: HARFORD COUNTY PUBLIC SCHOOLS
- County: HARFORD-MD
- Zoning: R21306070108
- View: Trees/Woods
- Water: Public
- Sewer: Public Sewer
- Source: BRIGHT_MAIN
- Exclusions: Basement bedroom ceiling light fixture. Wine refrigerator.
This listing courtesy of Kénitra D Merritt , Merritt Real Estate, LLC
Monthly Payment
$Est. Payment
- Principal & Interest $
- Property Taxes $
- Home Insurance $
- VA Funding Fee $