320 BOUNDING HOME CT, Havre De Grace, MD 21078
- 3 beds |
- 4 baths |
- 2,558 sqft
 Single-Family Home
  Built in 2010
  0.25acre lot
 2 car garage
  $244/sqft
  Listed 15 days ago
Property Description
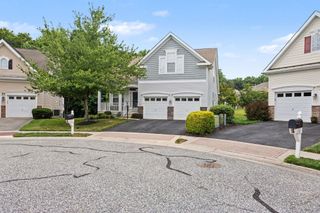
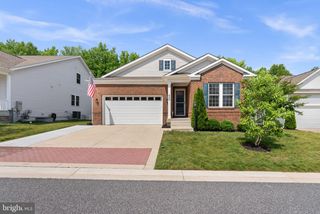
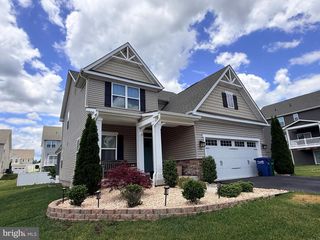
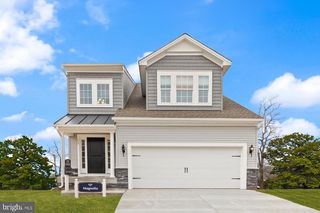
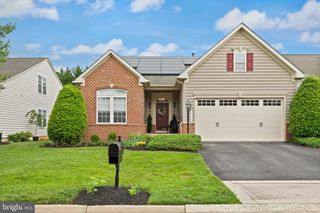
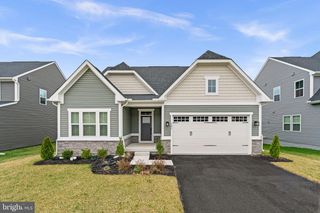
This 3-bedroom, 4-full-bath detached Traditional home in Bulle Rock delivers an impressive main-level living layout, thoughtfully modernized interiors, and more than 3,100 finished square feet across three levels. Recent updates create a fresh, polished feel throughout, including modern commercial-grade luxury vinyl plank flooring, professionally painted white walls and ceilings, striking black accents, and an onyx-stained wood staircase. The updated kitchen pairs granite countertops with Samsung Bespoke appliances, a coordinating vent hood, a crisp white tile backsplash, a walk-in pantry, and an open connection to the breakfast and living areas. A vaulted ceiling, gas fireplace, and remote-controlled blackout blinds enhance the main living space, while the formal dining room provides additional room for entertaining. The main-level primary suite, second bedroom, second full bath, and laundry offer comfortable everyday function with fewer stairs. The upper level features a loft, third bedroom, and full bath, creating a flexible private space for guests, work, or relaxation. Downstairs, the partially finished walkout lower level expands the home with a spacious family room, second gas fireplace, full wet bar and kitchen area, another full bath, windows, and substantial storage. Major improvements include a Lennox main HVAC system with a 10-year parts and labor warranty, a Noritz tankless water heater, and a 50-amp NEMA outlet in the garage. Set on a corner lot with open views, the property also offers refreshed landscaping, updated deck lighting, a patio, a newly resurfaced asphalt driveway, and a front-entry 2-car attached garage.
- Listing Status:
- Coming Soon
- Date Added:
- August 20, 2026
- Data Last Updated:
- August 7, 2026 at 1:18AM
- Listing Office:
- EXP Realty, LLC : 4106389555
- Listing Agent:
- Lee R. Tessier : 4106389555
- MLS ID:
- MDHR2058064

- General: Kitchen - GourmetRecessed LightingSprinkler SystemBathroom - Tub ShowerFormal/Separate Dining RoomDining AreaCrown MoldingsPantryUpgraded CountertopsBreakfast AreaWindow TreatmentsBathroom - Walk-In ShowerBathroom - Soaking TubAtticChair RailingsFamily Room Off KitchenKitchen - Eat-InKitchen - Table SpacePrimary Bath(s)Wet/Dry BarCeiling Fan(s)
- Appliances: Stainless Steel AppliancesBuilt-In MicrowaveRefrigeratorIcemakerOven - DoubleOven - WallCooktopWaterHeaterCentral VacuumDishwasherDryer - Front LoadingExtra Refrigerator/FreezerOven/Range - GasWasher - Front LoadingWater Heater - Tankless
- Basement: Other
- Flooring: Ceramic tileCarpetConcreteLuxury vinyl plank
- A/C: Ceiling Fan(s)Central A/C
- Heating: Forced AirNatural Gas
- Fireplace: Gas/PropaneMantel(s)FireplaceFireplaces: 2
- Disability Feature: None
- General: Exterior LightingSidewalksAbove GradeBelow Grade
- Style: Traditional
- Other Structures: DeckPatio
- Parking: Asphalt DrivewayElectricVehicleChargingStations
- Windows: Bay bowDouble pane windows
- General: StoneVinyl Siding3Permanent
- HOA Amenities: 381.0Monthly
- Originating MLS: BRIGHT_MAIN
- School District: HARFORD COUNTY PUBLIC SCHOOLS
- County: HARFORD-MD
- Zoning: R21306079687
- Water: Public
- Sewer: Public Sewer
- Source: BRIGHT_MAIN
This listing courtesy of Lee R. Tessier , EXP Realty, LLC
Monthly Payment
- Principal & Interest $
- Property Taxes $
- Home Insurance $
- VA Funding Fee $