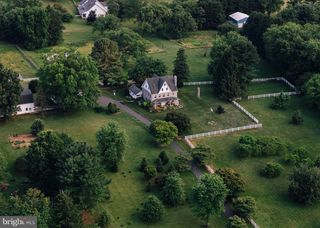
4011 WEBSTER RD, Havre De Grace, MD 21078
- 6 beds |
- 4 baths |
- 3,775 sqft
 Single-Family Home
  Built in 1862
  10acre lot
 10 car garage
  $397/sqft
  Listed 5 days ago
Property Description
Welcome to Webster Manor Farm Live out your country house dreams at Webster Manor Farm. All the privacy and pastoral views of a home in the country while still being in a perfect location to enjoy all the cultural activities, museums, shopping and 4 major airports of New York, Philadelphia, Baltimore and DC. within 2.5 hour drive. Webster Manor Farm is a charming historic home built in 1862, with stone exterior, wide plank antique floors, beautiful moldings, and all the charm and character of an historic home, with the modern upgrades to make life comfortable. The property includes 10 acres of level, open land, a 30' x60' two story frame barn with a loading dock, 5 roll-up doors, 10' X10', built in 2010, also a 35'x50' fully restored historic bank barn with 6 stalls, water and electric, plus a 25'x30' climate controlled 2 car detached garage built in 2018. 4 fenced pastures with automatic water. 2000 acre Susquehanna State Park within riding distance for endless trails and wildlife. No restrictions, No HOA, No easements, historical or preservation. 3 year old paved drive. Plenty of room for all farm equipment and animals, plus plenty of room for any home based businesses. Furniture and farm equipment negotiable.
- Listing Status:
- Active
- Date Added:
- August 1, 2026
- Data Last Updated:
- August 6, 2026 at 11:17PM
- Listing Office:
- Cummings & Co Realtors : 4108230033
- Listing Agent:
- Edward L. Garono : 4106883707
- MLS ID:
- MDHR2058104

- General: Extensive HardscapeExterior LightingFlood LightsOutbuilding(s)Sport CourtStone Retaining WallsAbove GradeBelow Grade
- Style: Victorian
- Other Structures: PorchDeck
- Parking: Asphalt DrivewayCircular DrivewayHeatedPaved DrivewayPaved ParkingPrivate
- Roofing: Architectural Shingle
- Windows: Double pane windowsReplacementScreensWood frame
- General: Stone3
- HOA Amenities: None
- Originating MLS: BRIGHT_MAIN
- School District: HARFORD COUNTY PUBLIC SCHOOLS
- County: HARFORD-MD
- Zoning: RR1302051419
- View: Garden/LawnPanoramicPastureScenic Vista
- Fencing: VinylPartially
- Utilities: Above groundCable tv available200 amp service120240 vCircuit breakersSingle phase
- Water: Well
- Sewer: Septic Exists
- Source: BRIGHT_MAIN
This listing courtesy of Edward L. Garono , Cummings & Co Realtors
Monthly Payment
- Principal & Interest $
- Property Taxes $
- Home Insurance $
- VA Funding Fee $