7301 TOPAZ CT, Hebron, MD 21830
- 4 beds |
- 3 baths |
- 2,466 sqft
 Single-Family Home
  Built in 1982
  1.18acre lot
 2 car garage
  $162/sqft
  Listed 4 days ago
Property Description
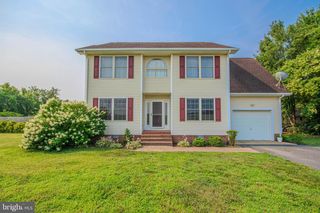
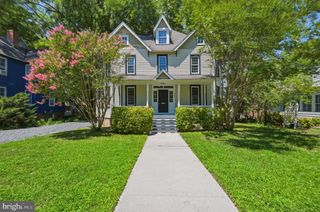
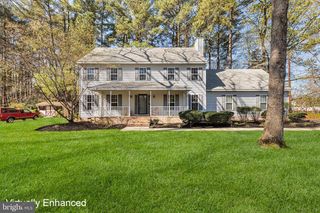
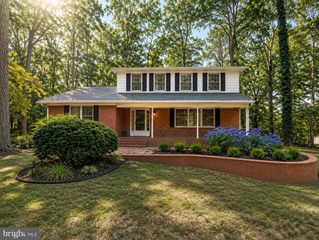
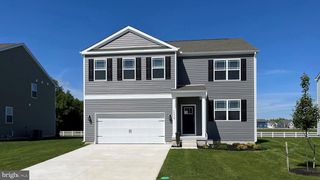
This beautiful two-story traditional colonial, tucked on a partially wooded lot offers the kind of privacy that's hard to find. From the moment you step inside, you're greeted by timeless architectural details — crown molding and chair railing throughout — that give this home a warm, elegant feel. The main level is designed for both everyday living and entertaining, featuring a formal living room and formal dining room for gatherings, plus a spacious family room with a wood burning fireplace and eat-in kitchen for casual, everyday moments. A convenient first-floor laundry room and half bath adds to the home's practical layout. Upstairs, you'll find four generously sized bedrooms. The owner's suite is a private sanctuary with its own ensuite bath and walk-in shower, while three additional bedrooms share a full bath on the same level. And for those needing extra flexible space, a bonus room over the garage offers endless possibilities — think home office, playroom, media room, or guest retreat. But the true showstopper is the screened porch on the back of the house — a peaceful, private escape where you can sip your morning coffee, watch the local wildlife, and soak in the natural surroundings in total comfort, rain or shine. Seller is offering a one year AHS Home Warranty for peace of mind. This is more than a house — it's a home where classic charm meets everyday comfort, all wrapped in the privacy of your own wooded escape.
- Listing Status:
- Active
- Date Added:
- July 24, 2026
- Data Last Updated:
- July 28, 2026 at 2:19PM
- Listing Office:
- ERA Martin Associates : 4107491818
- Listing Agent:
- Lisa M. Spicer : 4102518015
- MLS ID:
- MDWC2023734

- General: Above GradeBelow Grade
- Style: ColonialTraditional
- Other Structures: PorchScreenedPatio
- Roofing: Unknown
- General: Vinyl Siding2Block
- HOA Amenities: 165.0Annually
- Originating MLS: BRIGHT_MAIN
- School District: WICOMICO COUNTY PUBLIC SCHOOLS
- County: WICOMICO-MD
- Zoning: AR2315011203
- Water: Well
- Sewer: Mound SystemSeptic = # of BR
- Source: BRIGHT_MAIN
This listing courtesy of Lisa M. Spicer , ERA Martin Associates
Monthly Payment
- Principal & Interest $
- Property Taxes $
- Home Insurance $
- VA Funding Fee $

 New - 1 day ago