24318 MILEY DR, Hollywood, MD 20636
- 4 beds |
- 4 baths |
- 4,068 sqft
 Single-Family Home
  Built in 2013
  0.32acre lot
 2 car garage
  $152/sqft
  Listed 1 month ago
Property Description
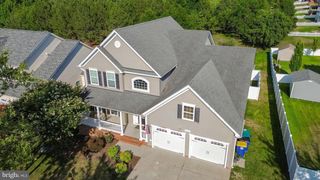
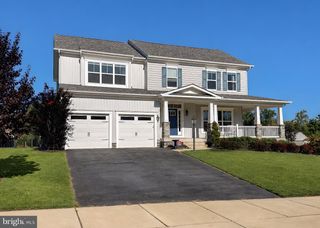
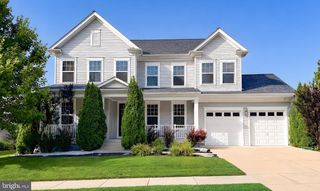
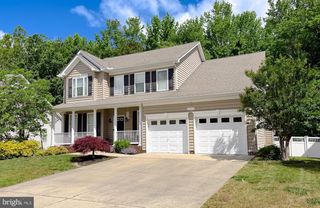
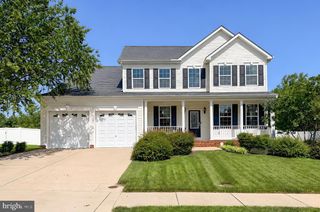
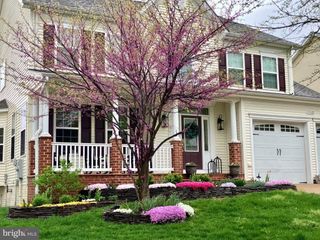
Stunning QBH Preston Model with nearly 4,100 finished square feet! This pristine Colonial offers exceptional space, quality finishes, and thoughtful upgrades throughout. The main level features beautiful hardwood flooring, a formal sitting room with elegant picture-frame molding, a formal dining room accented by crown and chair-rail molding, and a convenient half bath. The upgraded gourmet kitchen boasts an oversized center island, stainless steel appliances, and gas cooktop, opening to an inviting family room with a cozy gas fireplace. Upstairs, you'll find four spacious bedrooms and two full baths, including an impressive primary suite with a luxurious bath featuring dual sinks, a soaking tub, and a massive tiled shower. The finished lower level provides even more living space with a dedicated theater room, recreation room, and full bath. Outside, enjoy a private backyard with a deck, wrought-iron fencing, and storage shed, along with an irrigation system and convenient two-car side-load garage. Ideally located just minutes from PAX NAS and close to schools, shopping, restaurants, and everyday conveniences. Take advantage of a potentially significant financing benefit with the seller’s existing VA loan at an attractive 3.5% interest rate! The seller is open to a qualified buyer assuming the loan, subject to servicer approval and applicable VA requirements. Buyers should verify eligibility, remaining loan balance, assumption terms, costs, and qualification requirements with the loan servicer and/or their lender.
- Listing Status:
- Active
- Date Added:
- August 10, 2026
- Data Last Updated:
- October 5, 2026 at 6:22PM
- Listing Office:
- EXP Realty, LLC : 8888607369
- Listing Agent:
- Erika B Yowell : 2404342478
- MLS ID:
- MDSM2033042

- General: Underground Lawn SprinklerStreet LightsSidewalksAbove GradeBelow Grade
- Style: Colonial
- Other Structures: PorchDeck
- Parking: Concrete Driveway
- Roofing: Shingle
- Windows: Vinyl cladDouble pane windowsLow e
- General: Vinyl SidingBrick3Permanent
- HOA Amenities: Common Grounds225.0Annually
- Originating MLS: BRIGHT_MAIN
- School District: ST. MARY'S COUNTY PUBLIC SCHOOLS
- County: SAINT MARYS-MD
- Zoning: RMX1906008259
- Fencing: RearWroughtIron
- Utilities: Cable tv available
- Water: Public
- Sewer: Public Sewer
- Source: BRIGHT_MAIN
This listing courtesy of Erika B Yowell , EXP Realty, LLC
Monthly Payment
- Principal & Interest $
- Property Taxes $
- Home Insurance $
- VA Funding Fee $