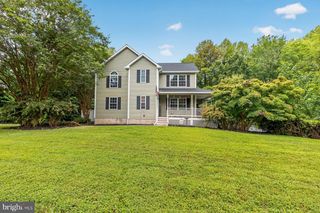
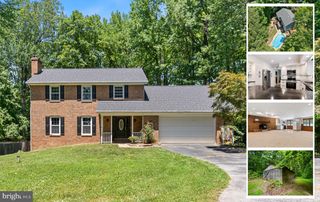
3255 LORING DR, Huntingtown, MD 20639
- 4 beds |
- 3 baths |
- 3,237 sqft
 Single-Family Home
  Built in 2026
  3.72acre lot
 2 car garage
  $232/sqft
  Listed 17 days ago
Property Description
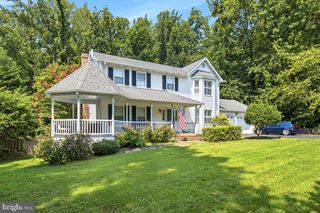
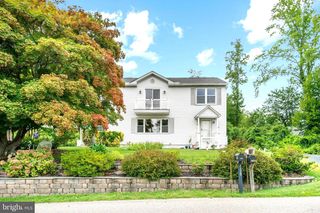
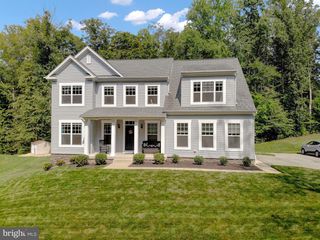
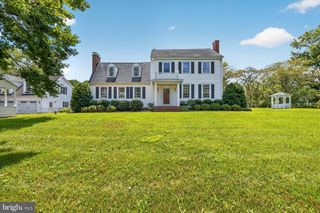
Introducing Quality Built Homes’ Lancaster floor plan, beautifully situated on an exceptional 3.72-acre private homesite in highly sought-after Huntingtown! Offering the perfect blend of quality craftsmanship, thoughtful design, and peaceful surroundings, this new construction home is filled with today’s most desirable features and finishes. The main level showcases upgraded trim and molding, a cozy gas fireplace, and a beautifully appointed kitchen featuring maple cabinetry, granite/quartz countertops, a center island, and stainless steel appliances. Enjoy the serene, wooded rear yard and the privacy this spacious homesite provides. Upstairs, the impressive primary suite features a luxurious private bath complete with a custom walk-in shower and separate soaking tub. A 2' side extension provides additional living space and enhances the already spacious floor plan. The full unfinished basement offers plenty of opportunity for future living space and includes a bath rough-in, allowing you to customize the lower level to fit your needs. Additional premium features include a tankless water heater, single-hung Low-E windows, paved driveway, and more! Best of all, there is still time to choose your own color selections and personalize this home to your style. Located within award-winning school districts, this is an exceptional opportunity to own a brand-new home on 3.72 private acres while enjoying the perfect balance of privacy, craftsmanship, and convenience. Builder is offering $15,000 toward closing costs with the use of preferred lender and title companies. Impact fee is included in the sales price.
- Listing Status:
- Active
- Data Last Updated:
- September 20, 2026 at 9:17PM
- Listing Office:
- RE/MAX One : 4105356291
- Listing Agent:
- Laura E Peruzzi : 4104142400
- MLS ID:
- MDCA2030188

- General: SidewalksAbove GradeBelow Grade
- Style: Colonial
- Other Structures: Porch
- Parking: Paved DrivewayShared Driveway
- General: Vinyl SidingBrick3Passive Radon MitigationPermanent
- HOA Amenities: 250.0Annually
- Originating MLS: BRIGHT_MAIN
- School District: CALVERT COUNTY PUBLIC SCHOOLS
- County: CALVERT-MD
- Zoning: RUR0502071738
- Utilities: Cable tv availablePropane
- Water: Well
- Sewer: Private Septic Tank
- Source: BRIGHT_MAIN
This listing courtesy of Laura E Peruzzi , RE/MAX One
Monthly Payment
- Principal & Interest $
- Property Taxes $
- Home Insurance $
- VA Funding Fee $