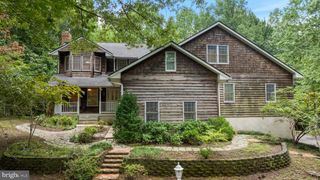
3380 PLUM POINT RD, Huntingtown, MD 20639
- 5 beds |
- 5 baths |
- 3,114 sqft
 Single-Family Home
  Built in 2001
  3.34acre lot
 2 car garage
  $225/sqft
  Listed 3 days ago
Property Description
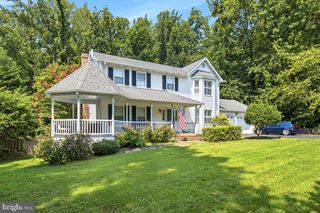
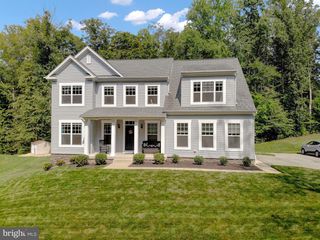
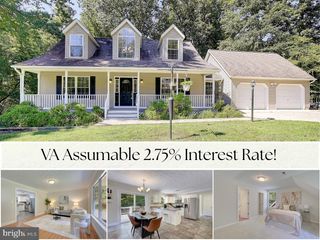
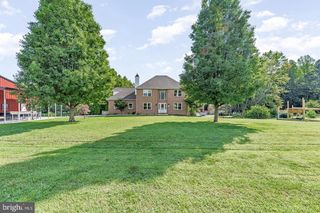
◆◆◆ OPEN HOUSE! SATURDAY 9/19 & SUNDAY 9/20 12-2PM◆◆◆ Welcome to the one you've been waiting for. Nestled in 3.3 acres is this beautiful single family home with all the bells and whistles you can wish for. Greeted by a large front porch that overlooks the long driveway with extended parking. Fall in love with the brand new gleaming hardwood floors throughout your main level and upper level. With five bedrooms, four full baths, one half bath. Bedrooms have room for everyone even with two masters upstairs Includes two large garages and a finished walkout lower level. Open floor plan gives plenty of space for entertaining with a gourmet kitchen and brand new shiny counter tops with full height backsplash with a waterfall. Sunroom/ Dining flow right across your large wrap around composite deck. Enjoy gorgeous view of the property that overlook the large above ground pool. Stairs connect down to another deck and concrete patio for multi level entertainment. The fully finished walkout basement adds more living space with plush carpet and another bedroom with full bath. Property has duel zone hvac with an extra split system for added comfort. Sprayed foam attic for added insulation and storage. This outstanding home truly offers the perfect combination of space, privacy, and convenience with no HOA restrictions!◆
- Listing Status:
- Active
- Date Added:
- September 17, 2026
- Data Last Updated:
- September 20, 2026 at 10:18PM
- Listing Office:
- EXP Realty, LLC : 8333357433
- Listing Agent:
- Abhir Patel : 2028558445
- MLS ID:
- MDCA2030504

- General: Above GradeBelow Grade
- Style: Colonial
- Pool: Above ground
- General: Vinyl Siding3Slab
- Originating MLS: BRIGHT_MAIN
- School District: CALVERT COUNTY PUBLIC SCHOOLS
- County: CALVERT-MD
- Zoning: RUR0502033038
- Water: Well
- Sewer: PrivateSewer
- Source: BRIGHT_MAIN
This listing courtesy of Abhir Patel , EXP Realty, LLC
Monthly Payment
- Principal & Interest $
- Property Taxes $
- Home Insurance $
- VA Funding Fee $

 New - 1 day ago