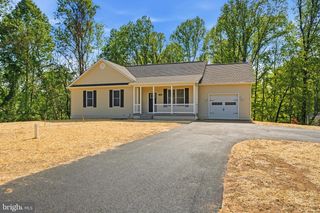
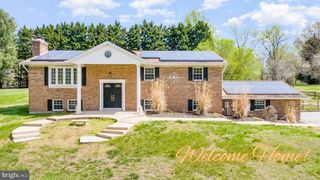
3841 SUNRISE DR, Huntingtown, MD 20639
- 5 beds |
- 3 baths |
- 2,060 sqft
 Single-Family Home
  Built in 1980
  4.65acre lot
 —— car garage
  $303/sqft
  Listed 1 month ago
Property Description
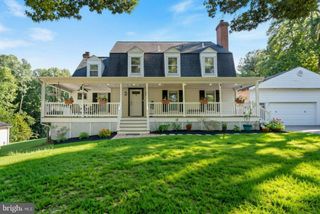
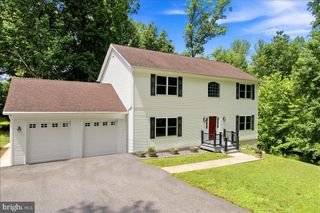
Lovely Home in Calvert County! This property sits on 4.8 acres of land! Inside this 5-bedroom 2.5-bath home in Huntington, the living spaces have been put together with real care. New Roof! New HVAC! New Septic! New Water Treatment system! New Well Water system! New Sump Pump! New Bathrooms! New Kitchen Appliances! Master Bedroom has a private bathroom and (2) Walk in Closets! Neutral walls let the oak hardwoods take center stage throughout — the floors become the room's defining feature. Even the ceilings are remarkable. Flex your culinary skills in the recently updated chef-grade kitchen, which brims with stylish functionality and flows like a breeze into the living room... The classic galley configuration is ideal for cooking. Premium appliances gleam and add value. Dual walk-in closets are more than enough room to keep the wardrobe organized, & suitcases at the ready. Both the front area and rear deck are open-air for maximum breeze flow. The basement currently handles recreation room and guest sleeping quarters, with room to reconfigure as priorities shift. Open the front door of this beautiful home to a pleasant new life here in Huntington, Maryland. Contact your Realtor to schedule an appointment.
- Listing Status:
- Active
- Date Added:
- July 24, 2026
- Data Last Updated:
- September 20, 2026 at 10:18PM
- Listing Office:
- W Realty Services, LLC : 8005189288
- Listing Agent:
- William William Ibarra : 3016759575
- MLS ID:
- MDCA2029216

- General: Play AreaPlay EquipmentAbove GradeBelow Grade
- Style: Other
- General: Other2
- Originating MLS: BRIGHT_MAIN
- School District: CALVERT COUNTY PUBLIC SCHOOLS
- County: CALVERT-MD
- Zoning: A0502049848
- Water: Well
- Sewer: Private Septic Tank
- Source: BRIGHT_MAIN
This listing courtesy of William William Ibarra , W Realty Services, LLC
Monthly Payment
- Principal & Interest $
- Property Taxes $
- Home Insurance $
- VA Funding Fee $