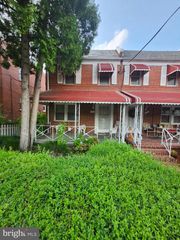
4404 LONGFELLOW ST, Hyattsville, MD 20781
- 3 beds |
- 3 baths |
- 1,396 sqft
 Town Home
  Built in 2007
  436sqft lot
 1 car garage
  $376/sqft
  Listed 3 days ago
Property Description
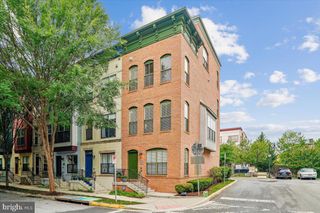
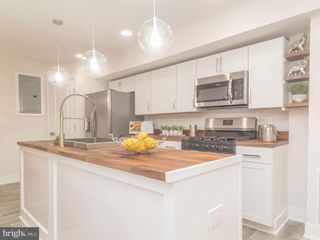
Move-in ready and thoughtfully designed, this light-filled 4-level townhome in the heart of Hyattsville’s Arts District offers modern comfort, versatile living space, and an unbeatable location. The entry-level flex space provides valuable additional living area—perfect for a home office, gym, or creative space. Upstairs, real hardwood floors extend throughout the main living areas and staircases, while generous closets and storage provide plenty of functionality. The well-appointed kitchen features stainless steel appliances, a six-burner range, and ample space for everyday living and entertaining. Electric blinds throughout this home, dual-zone HVAC, and a smart lock add modern convenience. Take entertaining outdoors to your private rooftop deck, tucked within one of the community’s quietest and most desirable courtyards, offering a peaceful, unobstructed setting. Community pool and gym access are included, adding even more value to this turnkey home. Enjoy an exceptional Arts District lifestyle with YES! Organic Market, Whole Foods, Busboys & Poets, Franklin’s, Vigilante Coffee, Streetcar 82, local breweries, parks, and scenic jogging and biking trails all within easy reach. The Riverdale MARC station is approximately half a mile away, downtown DC is about 6 miles away, and the upcoming Purple Line will add even greater connectivity to neighboring cities. A rare combination of space, style, outdoor living, and walkability in one of Hyattsville’s most desirable neighborhoods.
- Listing Status:
- Active
- Date Added:
- August 17, 2026
- Data Last Updated:
- August 20, 2026 at 3:20PM
- Listing Office:
- Keller Williams Capital Properties : 2022437700
- Listing Agent:
- MYLES RATLIFF : 2408109592
- MLS ID:
- MDPG2215136

- General: Above GradeBelow Grade
- Style: Contemporary
- Other Structures: Terrace
- Roofing: Rubber
- Windows: Double pane windowsVinyl clad
- General: Frame4Slab
- HOA Amenities: FitnessCenterGameRoomPool - OutdoorTot Lots/PlaygroundParty RoomAlarm SystemRecreation FacilitySnow Removal242.0Monthly
- Originating MLS: BRIGHT_MAIN
- School District: PRINCE GEORGE'S COUNTY PUBLIC SCHOOLS
- County: PRINCE GEORGES-MD
- Zoning: NAC17163750866
- Water: Public
- Sewer: Public Sewer
- Source: BRIGHT_MAIN
This listing courtesy of MYLES RATLIFF , Keller Williams Capital Properties
Monthly Payment
- Principal & Interest $
- Property Taxes $
- Home Insurance $
- VA Funding Fee $

 New - 1 day ago