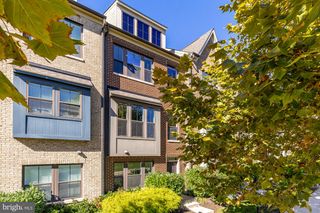
5709 45TH AVE, Hyattsville, MD 20781
- 3 beds |
- 3 baths |
- 1,591 sqft
 Town Home
 Built in 2014
 436sqft lot
 1 car garage
 $312/sqft
 Listed 15 days ago
Property Description
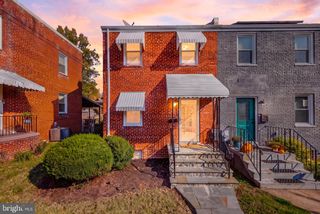
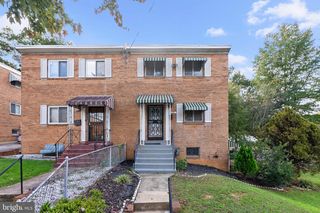
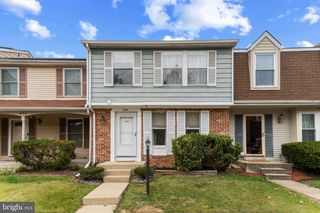
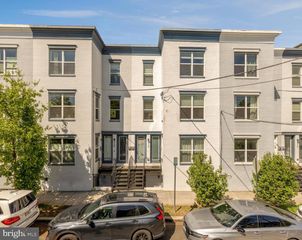
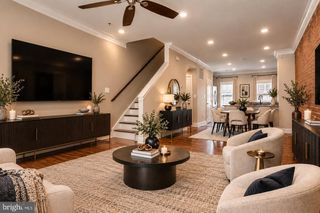
Gorgeous brick townhome in sought-after hip, happening Hyattsville! Most everything you need is within a short walk or easy bike ride along the fabulous Trolley Trail! Organic grocery, a bakery, restaurants, coffee shops, brew pubs & boutique retail stores! This fabulous home has wood floors throughout - stairs & hallways too! The 1- car garage has super useful hanging storage already built-in! There are 3 bedrooms & 2 ensuite full baths + a 1/2 bath. The first level office is a super versatile space. Upstairs is the open kitchen with a spacious breakfast bar, granite counters, maple cabinets & stainless steel appliances including a gas stove. The kitchen balcony is fabulous for a container garden or a grill! The westerly-facing living room has a wall of windows with proper blinds. There's a dining area and a half bath on this level too! Upstairs the the front bedroom has a trio of windows with nice blinds and the rear bedroom has a spacious closet, an attached ensuite with dual sinks and a tub/shower. The front-loading LG washer/dryer are on this sleeping level! The top level is the private, primary suite with a bedroom and on-suite bath with dual sinks and a ceramic tile walk-in shower with a seat. You'll love the spacious 8' x 4' walk-in closet! Plus the roof-top deck with its gorgeous views of tree tops and the surrounding area is your own place to unwind. There's a water spigot too for your container garden. This awesome community has a fabulous gym in the Lustine Center, community rooms to reserve for large gatherings, tot-lots & a summer pool! Located along the Trolley Trail that connects towns along the Route 1 corridor - bike north to Lake Artemisia or south to Kenilworth Aquatic Gardens! Fabulous restaurants including Texas 250 BBS, Manifest Bread, Riviera Tapas, Franklin's, Siam Thai and more all within a walk or short ride! So much to enjoy so nearby. You will love living here!
- Listing Status:
- Active
- Date Added:
- October 23, 2026
- Data Last Updated:
- November 6, 2026 at 9:20PM
- Listing Office:
- Long & Foster Real Estate, Inc. : 3014419511
- Listing Agent:
- Ann M Barrett : 2409386060
- MLS ID:
- MDPG2217684

- General: SidewalksStreet LightsPlay AreaPlay EquipmentAbove GradeBelow Grade
- Style: Federal
- Other Structures: Balcony
- Roofing: Flat
- Windows: Double pane windowsDouble hungEnergy efficientScreensVinyl clad
- General: Frame4Slab
- HOA Amenities: FitnessCenterPool - OutdoorTot Lots/PlaygroundPool(s)Recreation FacilitySnow RemovalTrashCommon Area Maintenance181.0Monthly
- Originating MLS: BRIGHT_MAIN
- School District: PRINCE GEORGE'S COUNTY PUBLIC SCHOOLS
- County: PRINCE GEORGES-MD
- Zoning: NAC17165508767
- View: Scenic VistaTrees/WoodsStreet
- Utilities: 200 amp service
- Water: Public
- Sewer: Public Sewer
- Source: BRIGHT_MAIN
This listing courtesy of Ann M Barrett , Long & Foster Real Estate, Inc.
Monthly Payment
- Principal & Interest $
- Property Taxes $
- Home Insurance $
- VA Funding Fee $

 New - 15 hours ago