$825,000

11203 YARDLEY CT, Ijamsville, MD 21754

  • 5 beds |
  • 4 baths |
  • 3,617 sqft
  • Property Icon Single-Family Home
  • Property Year Built Icon Built in 1997
  • Property Lot Size Icon10,454sqft lot
  • Property Parking Icon 2 car garage
  • Property Price Per Square Feet Icon $228/sqft
  • Property List Date Icon Listed 5 days ago

Property Description

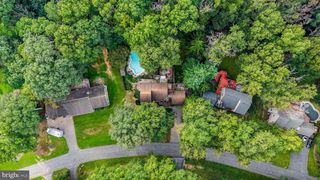
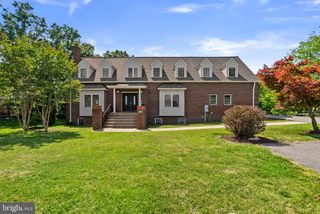
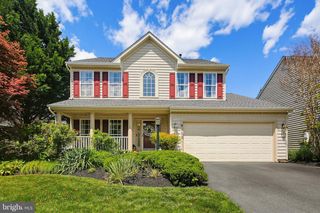
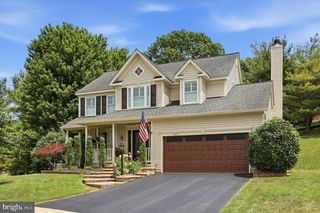
Welcome to this spacious brick-front Colonial located in a sought-after community, offering a blend of style, comfort, and functionality. Step inside to find impressive 9-foot ceilings and a thoughtfully designed layout featuring a formal dining room and a versatile office or sitting area. The open-concept kitchen serves as the centerpiece of the home, complete with high-end appliances, granite countertops, a large island with seating, and additional space for casual dining. The kitchen flows seamlessly into the inviting living area, highlighted by a wood-burning fireplace, custom built-ins, and plantation shutters. A convenient half bath completes the main level. Upstairs, the spacious primary suite features a walk-in closet and an en-suite bath with a separate tub and shower. Three additional generously sized bedrooms and a full hall bathroom provide flexible living space. The finished basement offers additional living and entertaining space, including a half bath, laundry room with abundant storage, and a large recreation area. An additional bedroom and sliding door access to the deck add versatility to the lower level. Outside, enjoy a private backyard surrounded by mature trees, complete with a spacious deck and a gazebo equipped with electricity. A two-car garage provides added convenience and storage. Community amenities included in the HOA feature a pool, playgrounds, walking and jogging paths, basketball courts, and additional recreational areas. Conveniently located near shopping, dining, parks, and commuter routes.

Listing Status:
Active
Date Added:
May 27, 2026
Data Last Updated:
May 31, 2026 at 7:16AM
Listing Office:
Samson Properties : 7033493900
Listing Agent:
Robert J Chew : 4109959600
MLS ID:
MDFR2082714
  • General: Breakfast AreaBuilt-InsCrown MoldingsKitchen - IslandWood Floors
  • Appliances: Built-In MicrowaveDishwasherDryerOven/Range - GasRefrigeratorStainless Steel AppliancesWasher
  • Basement: Partially finished
  • Flooring: Hardwood
  • A/C: Central A/C
  • Heating: Forced AirNatural Gas
  • Fireplace: WoodFireplaceFireplaces: 1
  • Disability Feature: None
  • General: Above GradeBelow Grade
  • Style: Colonial
  • Other Structures: Deck
  • General: Vinyl Siding3Block
  • HOA Amenities: 125.0Monthly
  • Originating MLS: BRIGHT_MAIN
  • School District: FREDERICK COUNTY PUBLIC SCHOOLS
  • County: FREDERICK-MD
  • Zoning: R11107217854
  • Water: Public
  • Sewer: Public Sewer
  • Source: BRIGHT_MAIN

This listing courtesy of Robert J Chew , Samson Properties

Monthly Payment

$Est. Payment
  • Principal & Interest $
  • Property Taxes $
  • Home Insurance $
  • VA Funding Fee $

Ready to Start a VA Loan?

Get Started Veterans United Home LoansNMLS #1907  †
Interest rates used in the VA mortgage calculator are shown for illustrative purposes only. Your rate may differ based on a variety of factors, including your credit score and the current market conditions. To get your personalized interest rate, start your quote online.

Location

Similar Listings Nearby