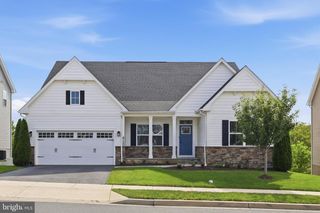
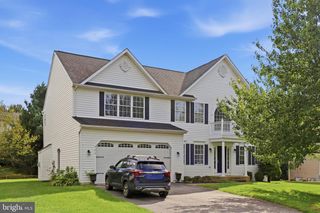
13132 MANOR DR, Mt Airy, MD 21771
- 5 beds |
- 4 baths |
- 3,257 sqft
 Single-Family Home
  Built in 1972
  0.86acre lot
 2 car garage
  $223/sqft
  Listed 11 days ago
Property Description
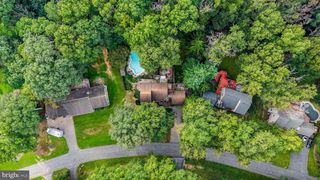
Welcome home to this beautifully renovated 5-bedroom, 3.5-bath rancher in sought-after Skyline Manor. Thoughtfully updated from top to bottom, this home offers the ease of one-level living with high-end finishes throughout. The open-concept living, dining, and kitchen area is anchored by a cozy fireplace and centers around a stunning updated kitchen, perfect for everyday living and entertaining alike. New engineered flooring flows throughout the main living spaces, and a slider off the dining area leads to an expansive deck with a covered section, ideal for enjoying the large, private yard year-round. The primary suite is a true retreat, featuring a spacious walk-in closet and a spa-like en-suite bath with heated floors, a double vanity, and a luxurious three-head showe, plus its own private walkout to the deck. Four additional bedrooms and 2.5 more baths provide plenty of space for family or guests. A functional first-floor mudroom, laundry room, and powder room add everyday convenience, while TWO garages, one front-loading, one rear-loading, plus a spacious driveway offer abundant parking and storage flexibility. Major systems have all been replaced, including the roof, plumbing, electric, and HVAC, meaning true peace of mind for years to come. This is a rare opportunity to own a move-in-ready home with major updates already done. Schedule your showing today!
- Listing Status:
- Active
- Data Last Updated:
- September 20, 2026 at 12:17PM
- Listing Office:
- LPT Realty, LLC : 8773662213
- Listing Agent:
- Garrett Adler : 4104580977
- MLS ID:
- MDFR2089084

- General: Above GradeBelow Grade
- Style: Ranch/Rambler
- Other Structures: DeckPatio
- Roofing: Architectural Shingle
- General: Frame2Block
- Originating MLS: BRIGHT_MAIN
- School District: FREDERICK COUNTY PUBLIC SCHOOLS
- County: FREDERICK-MD
- Zoning: R11109234004
- Utilities: 200 amp service
- Water: Well
- Sewer: On Site Septic
- Source: BRIGHT_MAIN
This listing courtesy of Garrett Adler , LPT Realty, LLC
Monthly Payment
- Principal & Interest $
- Property Taxes $
- Home Insurance $
- VA Funding Fee $