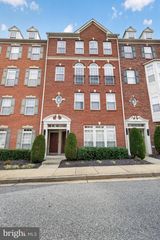
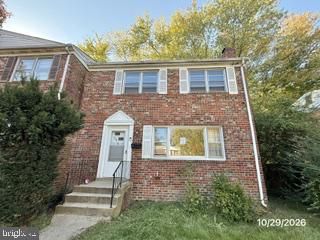
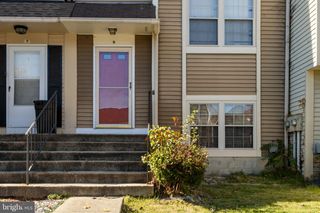
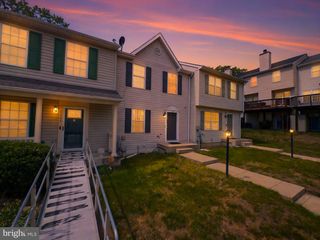
142 SELDOVIA DR, Indian Head, MD 20640
- 3 beds |
- 3 baths |
- 1,734 sqft
 Town Home
 Built in 2022
 1,742sqft lot
 1 car garage
 $205/sqft
 Listed 2 months ago
Property Description
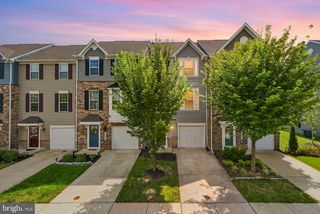
This stunning 3-bedroom, 2.5-bathroom townhouse in the desirable Anchor Point subdivision features a major financial advantage: an assumable VA loan with an attractive 3.25% interest rate, available to qualified buyers—both veterans and non-veterans—subject to the loan servicer’s approval and requirements. Offering modern style and low-maintenance living, this property is an exceptional opportunity for first-time homebuyers and savvy buyers alike.The spacious kitchen features energy-efficient stainless-steel appliances, a self-cleaning oven, built-in microwave, pantry, and a convenient island with ample counter space. Wood flooring and recessed lighting create a warm and inviting atmosphere throughout the home. Upstairs, the primary suite features a private bathroom, while two additional bedrooms offer flexibility for guests, a home office, or other needs. The upper-level laundry area includes both a washer and dryer for added convenience. Additional features include double-pane windows, a tankless water heater, an attached garage, driveway parking, and a sprinkler system. Situated on a manageable 0.04-acre lot, this property offers the comfort, efficiency, and modern amenities today’s buyers are looking for. Conveniently located near Naval Support Facility Indian Head, the home offers quick access to local favorites like Clarity Coffee House, Mattingly Avenue Park, and the scenic Indian Head Rail Trail. Enjoy seamless connections to Washington, D.C., along with nearby community staples, shopping, dining, and outdoor recreation. Don’t miss the opportunity to make this beautiful Anchor Point townhouse your new home!
- Listing Status:
- Active
- Data Last Updated:
- November 19, 2026 at 7:18AM
- Listing Office:
- EXP Realty, LLC : 8333357433
- Listing Agent:
- Tebe Moody : 7163130710
- MLS ID:
- MDCH2059132

- General: Gutter SystemAbove GradeBelow Grade
- Style: Traditional
- Roofing: CompositeShingle
- Windows: Double pane windowsScreensInsulatedLow e
- General: Vinyl SidingCombinationStone3Slab
- HOA Amenities: 59.14Monthly
- Originating MLS: BRIGHT_MAIN
- School District: CHARLES COUNTY PUBLIC SCHOOLS
- County: CHARLES-MD
- Zoning: TCMX0907358860
- Utilities: Water availableSewer availableElectric available
- Water: Public
- Sewer: Public Sewer
- Source: BRIGHT_MAIN
This listing courtesy of Tebe Moody , EXP Realty, LLC
Monthly Payment
- Principal & Interest $
- Property Taxes $
- Home Insurance $
- VA Funding Fee $