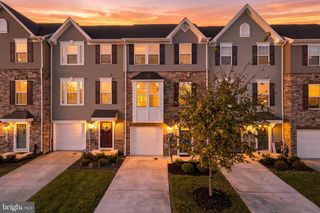
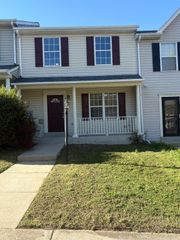
5 DOVE TREE CT, Indian Head, MD 20640
- 4 beds |
- 3 baths |
- 1,597 sqft
 Town Home
 Built in 1988
 2,178sqft lot
 —— car garage
 $190/sqft
 Listed 13 days ago
Property Description
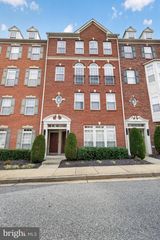
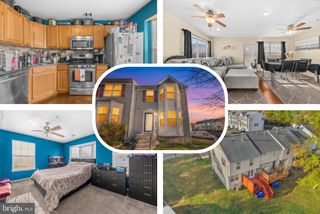
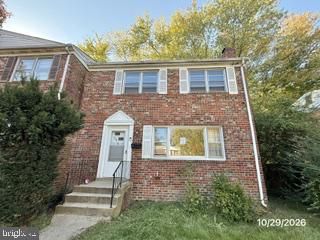
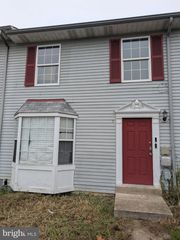
Discover a hidden gem in the heart of Carrolls Green, where comfort meets potential! This charming Federal-style home, built in 1988, offers a spacious 1,597 sq. ft. layout with 4 bedrooms and 2.5 bathrooms, making it an ideal choice for savvy investors looking to expand their portfolio or owner dwellers. The property features a partially finished basement, providing additional living space or storage options, while the average condition allows for immediate rental opportunities or future renovations to increase value. With a low-maintenance exterior of vinyl and wood siding, you can focus on maximizing your returns without the hassle of extensive upkeep. Situated on a manageable 0.05-acre lot, this home benefits from a community association that includes snow removal, trash services, and common area maintenance-ensuring a hassle-free living experience for tenants and owners alike. The property also boasts two dedicated parking spaces, enhancing its appeal to renters. All buyers will appreciate the potential and the opportunity to increase property value through strategic updates in this desirable neighborhood. The combination of engineered wood, carpet, and ceramic tile flooring provides a warm and inviting atmosphere, making it a welcoming retreat for future occupants. Seize this opportunity to invest in a property that not only has the potential to offer immediate returns but also the potential for long-term growth in a thriving community. Don't miss out on making this property your next success story! Sold in as is condition!
- Listing Status:
- Active
- Data Last Updated:
- November 19, 2026 at 7:18AM
- Listing Office:
- RE/MAX Allegiance : 2025475600
- Listing Agent:
- Jocelyn A McClure : 3012199578
- MLS ID:
- MDCH2060888

- General: Above GradeBelow Grade
- Style: Federal
- Roofing: Composite
- General: Vinyl SidingWood Siding3Slab
- HOA Amenities: Snow RemovalTrashCommon Area Maintenance525.0Annually
- Originating MLS: BRIGHT_MAIN
- School District: CHARLES COUNTY PUBLIC SCHOOLS
- County: CHARLES-MD
- Zoning: RM0907047525
- Fencing: Rear
- Utilities: 120240 v
- Water: Public
- Sewer: Public Sewer
- Source: BRIGHT_MAIN
This listing courtesy of Jocelyn A McClure , RE/MAX Allegiance
Monthly Payment
- Principal & Interest $
- Property Taxes $
- Home Insurance $
- VA Funding Fee $