1707 W JARRETTSVILLE RD, Jarrettsville, MD 21084
- 3 beds |
- 2 baths |
- 2,310 sqft
 Single-Family Home
 Built in 2018
 1.15acre lot
 2 car garage
 $312/sqft
 Listed 20 days ago
Property Description
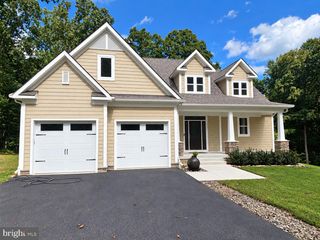
Welcome Home to this beautiful Craftsman-style rancher, where timeless style, everyday comfort, and the beauty of nature come together on a level and picturesque 1.15-acre lot. The appeal of the stone and siding exterior, paired with a charming front porch, offers a warm welcome from the moment you arrive. Step inside to a grand foyer with a tray ceiling and gleaming wide-plank hardwood floors that extend throughout the foyer, dining room, kitchen, family room, and main-level laundry. Two bedrooms provide privacy and ample storage along with a full bathroom and are conveniently located off the foyer. The generously sized dining area provides the perfect backdrop for gathering with family and friends and creating memories to cherish for years to come. At the heart of the home, the gourmet kitchen is sure to impress with its 42-inch white cabinetry, expansive center island, stainless steel appliances, and wine cooler. French doors open to your private covered patio, creating a seamless connection between indoor and outdoor living. Picture yourself sipping morning coffee, enjoying a peaceful evening, or entertaining loved ones while taking in the beauty of your backyard retreat. Just beyond the kitchen, the spacious family room invites you to settle in and relax, with the comforting glow of a gas fireplace featuring a beautiful stone hearth and wood mantel. The owner's en-suite offers a peaceful retreat at the end of the day, complete with a dressing area, two walk-in closets, and an impressive owner's bath. Enjoy the convenience of dual vanities, a separate shower with a built-in bench, and a large soaking tub. An expansive lower level is ready to be transformed to suit your lifestyle. With a rough-in already in place for a full bathroom, you can envision additional living space, a recreation room, and the list goes on... With its thoughtful space, features and beautiful setting, this home has so much to offer so you don't want to hesitate to call it "HOME" today!
- Listing Status:
- Active
- Date Added:
- October 30, 2026
- Data Last Updated:
- November 19, 2026 at 7:18AM
- Listing Office:
- Berkshire Hathaway HomeServices PenFed Realty : 4105155300
- Listing Agent:
- Margaret M Smith : 4439100904
- MLS ID:
- MDHR2061514

- General: Exterior LightingSatellite DishSidewalksOtherAbove GradeBelow Grade
- Style: CraftsmanRanch/Rambler
- Other Structures: RoofPorchPatio
- Parking: Parking Space ConveysPaved DrivewayPrivateShared Driveway
- Roofing: Architectural Shingle
- Windows: CasementDouble hungDouble pane windows
- General: StoneVinyl Siding2Permanent
- Originating MLS: BRIGHT_MAIN
- School District: HARFORD COUNTY PUBLIC SCHOOLS
- County: HARFORD-MD
- Zoning: VB/AG1304400083
- View: Garden/LawnStreetTrees/WoodsOther
- Utilities: PropaneOther200 amp service
- Water: Private
- Sewer: On Site Septic
- Source: BRIGHT_MAIN
- Exclusions: See Inclusion/Exclusion Addendum
This listing courtesy of Margaret M Smith , Berkshire Hathaway HomeServices PenFed Realty
Monthly Payment
- Principal & Interest $
- Property Taxes $
- Home Insurance $
- VA Funding Fee $