1731 W JARRETTSVILLE RD, Jarrettsville, MD 21084
- 4 beds |
- 4 baths |
- 3,084 sqft
 Single-Family Home
 Built in 2021
 1.06acre lot
 2 car garage
 $251/sqft
 Listed 6 hours ago
Property Description
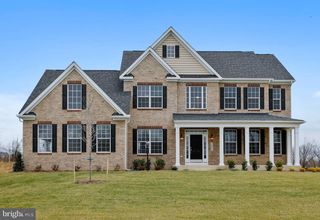
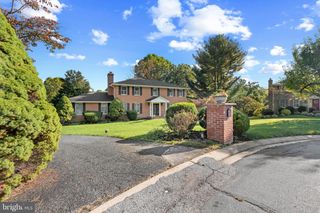
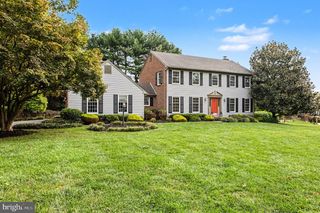
Beautifully situated on a one-acre, level lot, this stunning Bynum I model custom-built by Greenspring Homes offers an open-concept floor plan, soaring ceilings, and an abundance of natural light throughout. A dramatic two-story foyer welcomes you into the home, where the impressive two-story family room features a gas fireplace and expansive windows along with a slider to the backyard. The upgraded chef's kitchen offers a walk-in pantry and flows seamlessly into the main living areas. The highly desirable main-level primary suite features a tray ceiling with crown molding and a private primary bathroom. A convenient main-level mudroom/laundry room adds to the home's functionality. Upstairs, an overlook provides views of the living space below, along with two additional bedrooms and a full bathroom. The finished lower level, completed in 2024, offers even more living space with a spacious recreation room, full bathroom, bedroom, recessed lighting, and walk-out stairs. Outdoor living is equally impressive, featuring a covered front porch, expansive paver patio with firepit and walkway connecting to the driveway. The huge, level, fenced backyard provides plenty of room for recreation, entertaining, or simply enjoying the peaceful surroundings. A side-loading garage completes this exceptional property.
- Listing Status:
- Active
- Date Added:
- November 20, 2026
- Data Last Updated:
- November 20, 2026 at 7:16AM
- Listing Office:
- American Premier Realty, LLC : 4435120090
- Listing Agent:
- Laura M Snyder : 4103755779
- MLS ID:
- MDHR2061908

- General: Bump-outsExterior LightingAbove GradeBelow Grade
- Style: Cape CodRanch/Rambler
- Other Structures: PorchPatio
- Parking: Paved DrivewayShared Driveway
- Roofing: Architectural ShingleMetal
- Windows: Energystar qualified
- General: Vinyl Siding3Block
- Originating MLS: BRIGHT_MAIN
- School District: HARFORD COUNTY PUBLIC SCHOOLS
- County: HARFORD-MD
- Zoning: VR AG1304400951
- View: Scenic Vista
- Fencing: RearWood
- Utilities: Electric availableCable tv availablePropaneUnder ground
- Water: Well
- Sewer: Septic Exists
- Source: BRIGHT_MAIN
This listing courtesy of Laura M Snyder , American Premier Realty, LLC
Monthly Payment
- Principal & Interest $
- Property Taxes $
- Home Insurance $
- VA Funding Fee $