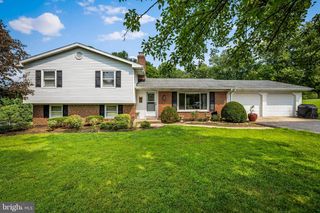
2856 SHARON RD, Jarrettsville, MD 21084
- 4 beds |
- 2 baths |
- 1,842 sqft
 Single-Family Home
  Built in 1950
  0.65acre lot
 2 car garage
  $271/sqft
  Listed 10 days ago
Property Description
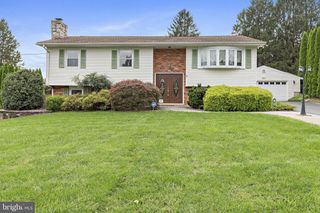
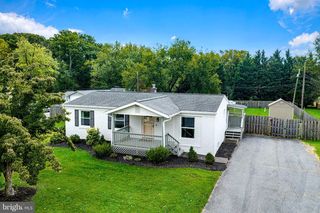
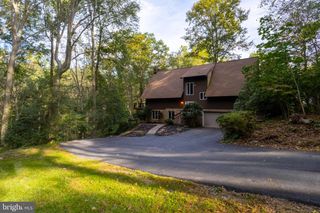
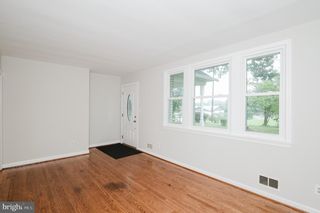
Welcome to 2856 Sharon Road in Jarrettsville! This recently renovated 4-bedroom, 2-bath home sits on a private .65-acre lot and offers plenty of space inside and out. Recent updates include new flooring, updated bathrooms, freshened-up kitchen cabinets, stainless steel appliances, fresh landscaping, a new roof in 2024, and a new HVAC system in 2024. The home also features a water filtration system and two large-capacity washers and dryers. The spacious two-car garage is a standout feature, complete with new garage door openers, a work pit, and a dedicated workshop area, making it perfect for car enthusiasts, hobbyists, or anyone needing extra workspace and storage. Solar panels are owned outright with no lease or monthly payment, providing valuable energy savings. Homeowners also receive energy credits through BGE, helping reduce overall electric costs!! Enjoy the privacy of the property while still being conveniently located near some of Jarrettsville’s local favorites, including the creamery and Jarrettsville Grille. With major updates already completed, generous garage and workshop space, and a great Jarrettsville location, 2856 Sharon Road is ready for its next owner. Fully paid-off, owned rooftop solar system installed in 2016, with no lease, loan, or PPA to assume. Enjoy reduced electric bills from day one. Warranty and system documentation available.
- Listing Status:
- Active
- Date Added:
- September 25, 2026
- Data Last Updated:
- October 5, 2026 at 7:16AM
- Listing Office:
- Keller Williams Legacy : 4436609229
- Listing Agent:
- Rebecca R Gray : 4436232312
- MLS ID:
- MDHR2060282

- General: Play AreaAbove GradeBelow Grade
- Style: Traditional
- Roofing: Architectural Shingle
- General: StuccoMixedVinyl Siding2Permanent
- Originating MLS: BRIGHT_MAIN
- School District: HARFORD COUNTY PUBLIC SCHOOLS
- County: HARFORD-MD
- Zoning: AG1304036530
- Utilities: Electric availableNatural gas available
- Water: Well
- Sewer: Septic Exists
- Source: BRIGHT_MAIN
This listing courtesy of Rebecca R Gray , Keller Williams Legacy
Monthly Payment
- Principal & Interest $
- Property Taxes $
- Home Insurance $
- VA Funding Fee $

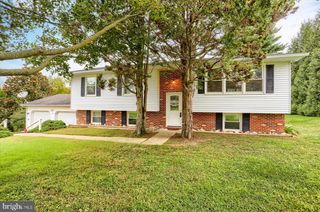
 New - 3 days ago