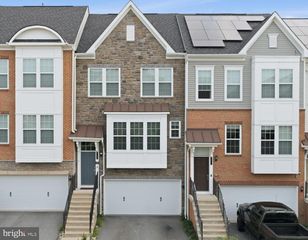
7805 RAPPAPORT DR, Jessup, MD 20794
- 3 beds |
- 4 baths |
- 2,864 sqft
 Town Home
  Built in 2017
  2,178sqft lot
 2 car garage
  $201/sqft
  Listed 11 days ago
Property Description
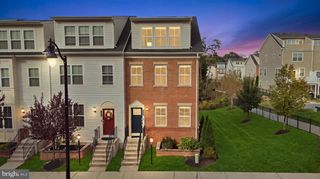
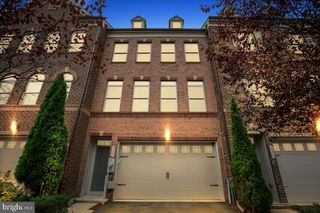
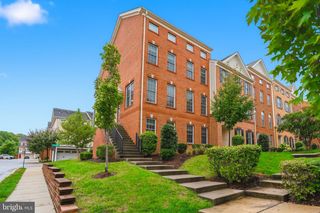
Set along a wooded edge of Shannon’s Glen, 7805 Rappaport Drive is a move in ready end unit townhome offering nearly 2,900 square feet across three finished levels. Three bedrooms, three full bathrooms, one half bathroom, and a two car garage provide the space and flexibility of a larger home. Its end unit position creates additional privacy along the side and rear, with peaceful views of the surrounding trees. The main living level features hardwood floors and an open layout designed for easy everyday living. The updated kitchen includes a large island with seating, granite counters, extensive cabinetry, and stainless steel appliances. It opens naturally to the adjoining living and dining areas, creating a comfortable setting for gathering and entertaining. A half bathroom completes this level. Upstairs are three bedrooms and two full bathrooms. The spacious primary suite includes a private sitting area, walk in closets, and an ensuite bathroom with an oversized tiled shower. Two additional bedrooms and a hallway bathroom complete the upper level. The finished lower level adds valuable flexibility with an open recreation area and a third full bathroom. It is well suited for a media room, fitness space, home office, guest area, or a combination of uses. Direct access to the two car garage adds convenience and additional storage. Shannon’s Glen offers a community pool, playground, and nearby trails. The location provides convenient access to Route 295, Fort Meade, the National Business Park, BWI Airport, and shopping, dining, and entertainment at Arundel Mills. With Baltimore and Washington both within reach, 7805 Rappaport Drive offers a central location without sacrificing space, privacy, or a wooded setting.
- Listing Status:
- Active
- Date Added:
- September 24, 2026
- Data Last Updated:
- October 5, 2026 at 5:28PM
- Listing Office:
- Next Step Realty, LLC. : 4439012200
- Listing Agent:
- Joe L Smith III : 4109919414
- MLS ID:
- MDAA2157210

- General: SidewalksStreet LightsAbove GradeBelow Grade
- Style: Contemporary
- Other Structures: Deck
- Parking: Concrete Driveway
- Roofing: Fiberglass
- Windows: Energystar qualifiedLow e
- General: Vinyl Siding3Slab
- HOA Amenities: Bike TrailCommon GroundsJog/Walk PathPool - OutdoorSwimming PoolTot Lots/PlaygroundPool(s)Snow Removal125.0Monthly
- Originating MLS: BRIGHT_MAIN
- School District: ANNE ARUNDEL COUNTY PUBLIC SCHOOLS
- County: ANNE ARUNDEL-MD
- Zoning: MXD-E020476690242283
- Water: Public
- Sewer: Public Sewer
- Source: BRIGHT_MAIN
This listing courtesy of Joe L Smith III , Next Step Realty, LLC.
Monthly Payment
- Principal & Interest $
- Property Taxes $
- Home Insurance $
- VA Funding Fee $

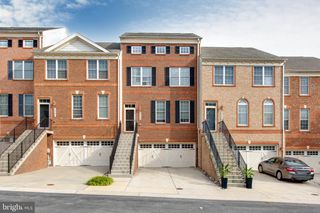
 New - 3 days ago