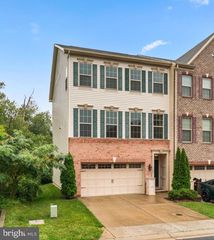
2527 ROLLING FOREST DR, Hanover, MD 21076
- 3 beds |
- 4 baths |
- 2,980 sqft
 Town Home
  Built in 2014
  1,742sqft lot
 2 car garage
  $200/sqft
  Listed 7 days ago
Property Description
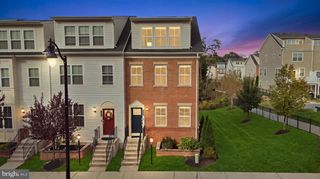
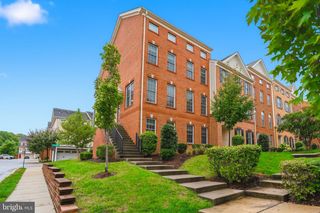
Welcome to Parkside community on Rolling Forest Dr. located by a major shopping district, Arundel Mills. This home is nestled at the more sought after locations in the community which backs against a wooded area. This spacious three-level townhome offers a flexible layout, stylish finishes, and thoughtful upgrades throughout. The main level is anchored by a beautifully designed kitchen featuring an oversized granite island with seating, rich espresso cabinetry, stainless steel appliances, a custom tile backsplash, and generous counter and storage space. Hardwood flooring flows throughout the main level, connecting the kitchen with the surrounding living and dining areas while allowing each space to maintain its own distinct character. French doors lead to the rear deck, complete with a retractable awning for comfortable outdoor dining, entertaining, or relaxing in the shade. The finished lower level features engineered wood flooring throughout, a full bathroom, built-in surround sound, and versatile living space ideal for a recreation room, home office, guest area, or additional family room. The home also includes a two-car attached garage with built-in shelving for convenient storage and organization. The upper level offers three bedrooms, a full hallway bathroom, and a conveniently located same-level laundry room. The primary bedroom includes a walk-in closet, built in surround sound system and private en-suite bathroom with dual vanity sinks and a walk-in shower. The built-in surround sound is also installed on both the main and lower levels which adds to the home’s entertainment appeal. Residents of Parkside will enjoy outstanding amenities including an outdoor pool, playgrounds, clubhouse, fitness center, walking trails and recreation room.
- Listing Status:
- Active
- Date Added:
- September 28, 2026
- Data Last Updated:
- October 5, 2026 at 5:28PM
- Listing Office:
- Samson Properties : 3018542155
- Listing Agent:
- Michael John Goodloe : 3013565975
- MLS ID:
- MDAA2152232

- General: Above GradeBelow Grade
- Style: Contemporary
- Roofing: Shingle
- General: Brick FrontShingle Siding3Block
- HOA Amenities: 101.0Monthly
- Originating MLS: BRIGHT_MAIN
- School District: ANNE ARUNDEL COUNTY PUBLIC SCHOOLS
- County: ANNE ARUNDEL-MD
- Zoning: MXDR020442090239684
- Water: Public
- Sewer: Public Sewer
- Source: BRIGHT_MAIN
This listing courtesy of Michael John Goodloe , Samson Properties
Monthly Payment
- Principal & Interest $
- Property Taxes $
- Home Insurance $
- VA Funding Fee $

 New - 3 days ago