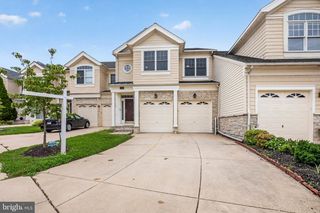
282 ALLUVIUM DR, Laurel, MD 20724
- 4 beds |
- 5 baths |
- 2,803 sqft
 Town Home
  Built in 2024
  2,178sqft lot
 2 car garage
  $250/sqft
  Listed 10 days ago
Property Description
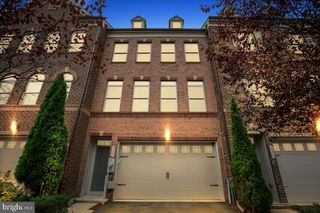
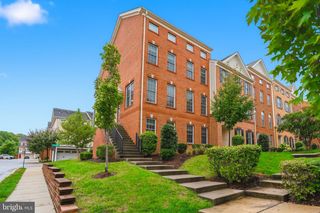
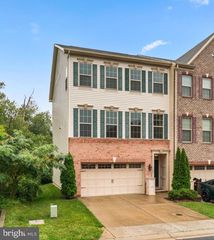
Welcome to this nearly new end-unit townhome in Laurel's Watershed community. It offers four bedrooms, four and a half baths, a rare covered balcony over the rear deck overlooking wooded space, and access to one of the most amenity-rich communities in the area.Your new home offers 4 bedrooms and 4.5 bathrooms, so everyone gets their own space and an elegant lifestyle. Luxury vinyl plank flooring in the main living areas, and carpeting in the bedrooms and ceramic tile in the bathrooms. Tiled walls in showers and baths all the way up to the ceiling. The open layout between the living, dining, and kitchen areas invite entertaining and togetherness. The gourmet kitchen offers quartz countertops and Bosch and Thermador appliances along with a built-in coffee and drink bar so you can be your own barista or bartender. Sunny dine-in space off the kitchen flooded with sunlight - perfect way to wake up in the morning. Or sip your coffee or cocktail on the covered rear deck which is a rare find. Lower-level flex room that works as a family room, home office, gym, or fifth bedroom. Premium location backs up to wooded space. Two car garage and driveway spaces for 4 cars. Community amenities include a clubhouse and community room, exercise room, and an outdoor pool, tot lots, playgrounds, dog park, jog / walking paths, firepits, bike pump track, co-working spaces, event spaces and bike share. Walk to the nearby shopping center under construction. Adjacent to The Patuxent Research Refuge. Live here and feel a true community. Minutes from Fort Meade, NSA, Close to NASA Goddard Space Flight Center, Nearby Laurel Restaurants and shopping center, Quick access to 295 to Baltimore or Washington DC and Fort Meade. Ask me about 100% financing - $0 DOWN! Some furniture may be included.
- Listing Status:
- Active
- Data Last Updated:
- October 5, 2026 at 4:29PM
- Listing Office:
- Samson Properties : 3017555613
- Listing Agent:
- Karyn P Keating : 4103207301
- MLS ID:
- MDAA2157870

- General: SidewalksStreet LightsExterior LightingAbove GradeBelow Grade
- Style: Contemporary
- Other Structures: RoofBalconyDeck
- Parking: Paved Driveway
- Roofing: Architectural Shingle
- Windows: Double hungDouble pane windowsEnergy efficientEnergystar qualifiedInsulatedScreensVinyl clad
- General: Brick FrontVinyl SidingStone4Slab
- HOA Amenities: Common GroundsCommunity CenterExercise RoomDog ParkFitnessCenterJog/Walk PathMeeting RoomPool - OutdoorSwimming PoolAll Ground FeeCommon Area MaintenanceHealth ClubManagementPool(s)Recreation FacilityReserve FundsRoad MaintenanceSnow RemovalTrash115.0Monthly
- Originating MLS: BRIGHT_MAIN
- School District: ANNE ARUNDEL COUNTY PUBLIC SCHOOLS
- County: ANNE ARUNDEL-MD
- Zoning: R15020492090254248
- View: Trees/Woods
- Utilities: Volts 220
- Water: Public
- Sewer: Public Sewer
- Source: BRIGHT_MAIN
This listing courtesy of Karyn P Keating , Samson Properties
Monthly Payment
- Principal & Interest $
- Property Taxes $
- Home Insurance $
- VA Funding Fee $

 New - 3 days ago