7948 MAX BLOBS PARK RD, Jessup, MD 20794
- 4 beds |
- 4 baths |
- 2,803 sqft
 Single-Family Home
  Built in 1957
  0.6acre lot
 —— car garage
  $203/sqft
  Listed 21 days ago
Property Description
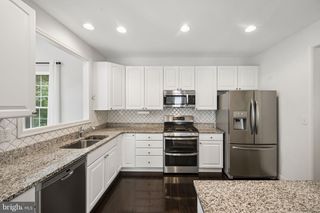
Nestled on nearly an acre in a convenient Anne Arundel County location, this beautifully updated brick Cape Cod offers the perfect blend of privacy, space, and convenience. The flexible floor plan features a main level primary suite, a dedicated office that can also serve as a fourth bedroom, and two spacious upper level bedrooms. The renovated kitchen features quartz countertops, stainless steel appliances, a breakfast bar, and opens to the dining area, making it ideal for everyday living and entertaining. The fully finished walkout lower level offers a large recreation room, full bathroom, laundry room, abundant storage, and endless possibilities for a home gym, media room, or additional living space. Outside, enjoy a private patio, expansive yard, mature trees, and a private driveway with plenty of parking. Tucked away in a peaceful setting yet just minutes from Fort Meade, BWI Airport, Columbia, Arundel Mills, shopping, dining, and major commuter routes including I-95, Route 100, and Route 32.
- Listing Status:
- Pending
- Date Added:
- July 15, 2026
- Data Last Updated:
- August 6, 2026 at 3:18AM
- Listing Office:
- Samson Properties : 3018542155
- Listing Agent:
- Ryan Westerlund : 2403723643
- MLS ID:
- MDAA2150930

- General: BarCarpetDining AreaRecessed LightingWood FloorsUpgraded CountertopsPrimary Bath(s)Water Treat SystemBathroom - Tub ShowerBathroom - Walk-In ShowerChair RailingsEntry Level BedroomFamily Room Off KitchenFloor Plan - OpenKitchen - Eat-InKitchen - GourmetKitchen - Table SpaceWalk-in Closet(s)Window Treatments
- Rooms: Living RoomDining RoomPrimary BedroomBedroom 2Bedroom 3Bedroom 4KitchenFoyerSun/Florida RoomRecreation RoomStorage RoomBonus RoomPrimary BathroomFull BathHalf Bath
- Appliances: DishwasherOven - Self CleaningWaterHeaterStainless Steel AppliancesDisposalHumidifierOven/Range - ElectricIcemakerENERGY STAR RefrigeratorBuilt-In MicrowaveRefrigerator
- Laundry: Basement
- Basement: Fully finishedFullImprovedInterior accessOutside entranceRear entranceWalkout stairsWindows
- Flooring: CarpetLuxury vinyl plankCeramic tileConcrete
- A/C: Heat Pump(s)Programmable Thermostat
- Heating: Heat Pump(s)Forced AirElectric
- Fireplace: BrickFireplaceFireplaces: 1
- Disability Feature: None
- Eco/Green Feature: AppliancesHvac
- General: Flood LightsAbove GradeBelow Grade
- Style: Cape Cod
- Other Structures: Patio
- Parking: Paved DrivewayPrivateAsphalt Driveway
- Roofing: Shingle
- Windows: ScreensDouble hungDouble pane windowsTransom
- General: BrickVinyl Siding3Slab
- Originating MLS: BRIGHT_MAIN
- School District: ANNE ARUNDEL COUNTY PUBLIC SCHOOLS
- County: ANNE ARUNDEL-MD
- Zoning: MXR020442005413400
- Utilities: 200 amp service
- Water: WellFilter
- Sewer: Septic Exists
- Source: BRIGHT_MAIN
This listing courtesy of Ryan Westerlund , Samson Properties
Monthly Payment
- Principal & Interest $
- Property Taxes $
- Home Insurance $
- VA Funding Fee $