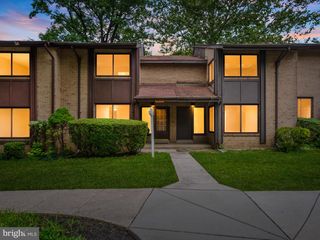
8893 WILLOWWOOD WAY, Jessup, MD 20794
- 2 beds |
- 3 baths |
- 1,582 sqft
 Town Home
  Built in 1985
  1,307sqft lot
 —— car garage
  $227/sqft
  Listed 2 days ago
Property Description
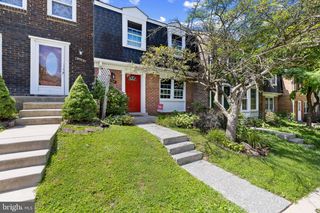
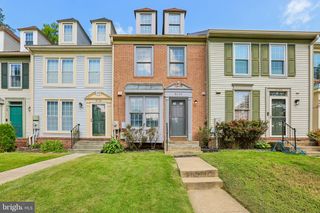
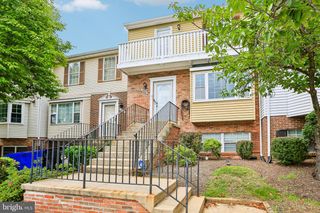
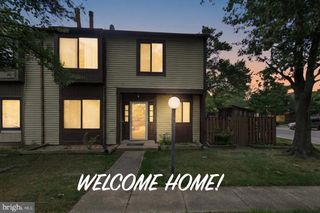
Tucked against a private wooded backdrop in Howard County’s Aspenwood community, this move-in ready three-level townhome offers the perfect combination of privacy, thoughtful updates, and commuter convenience. The upper level features two spacious bedrooms and a full hall bathroom with a dual-sink vanity, soaking tub, separate shower, and updated luxury vinyl plank flooring. The main level showcases new luxury vinyl plank flooring, a bright kitchen with NEW white cabinetry, a new microwave, a newer refrigerator (approximately two years old), a convenient powder room, and an open living room with direct access to the rear deck. One of the home’s standout features is the private wooded backdrop, offering a peaceful setting and added privacy that’s increasingly hard to find in many townhome communities. The finished lower level provides additional flexible living space with a spacious family room featuring built-in shelving, a second half bath, laundry area, and sliding glass doors leading to the patio beneath the deck and fully fenced backyard—creating even more room to relax, entertain, or enjoy the outdoors. Additional recent improvements include fresh interior paint, new carpet in the bedrooms, stairs and lower level, and a water heater replaced approximately one year ago. Ideally located just minutes from Fort Meade, NSA, BWI Airport, Columbia, Arundel Mills, Historic Savage Mill, shopping, dining, and entertainment, with convenient access to I-95, Route 100, Route 32, and the MARC Train, this home offers an exceptional balance of comfort, convenience, and location in sought-after Howard County.
- Listing Status:
- Coming Soon
- Date Added:
- August 16, 2026
- Data Last Updated:
- August 6, 2026 at 3:18AM
- Listing Office:
- Coldwell Banker Waterman Realty : 4106435005
- Listing Agent:
- Jennifer Norfolk : 4436953172
- MLS ID:
- MDHW2072456

- General: Combination Dining/LivingFloor Plan - TraditionalKitchen - Table SpaceWindow TreatmentsBathroom - Stall ShowerCarpetCeiling Fan(s)
- Appliances: DishwasherDisposalDryerOven/Range - ElectricRefrigeratorWasher
- Laundry: Lower FloorWasher In UnitDryer In Unit
- Basement: DaylightFullImprovedHeatedInterior accessPartially finishedOutside entranceSump pumpWalkout level
- Flooring: Luxury vinyl plankPartially carpeted
- A/C: Central A/CCeiling Fan(s)Heat Pump(s)
- Heating: Heat Pump(s)Electric
- Disability Feature: None
- General: Above GradeBelow Grade
- Style: Colonial
- Other Structures: Deck
- Parking: PublicUnassigned
- Roofing: Shingle
- Windows: Double pane windowsScreens
- General: Frame3Block
- HOA Amenities: Common Area Maintenance82.0Monthly
- Originating MLS: BRIGHT_MAIN
- School District: HOWARD COUNTY PUBLIC SCHOOLS
- County: HOWARD-MD
- Zoning: RSA81406488749
- View: Trees/Woods
- Fencing: RearWood
- Utilities: Cable tv availableUnder ground
- Water: Public
- Sewer: Public Sewer
- Source: BRIGHT_MAIN
This listing courtesy of Jennifer Norfolk , Coldwell Banker Waterman Realty
Monthly Payment
- Principal & Interest $
- Property Taxes $
- Home Insurance $
- VA Funding Fee $

 New - 1 day ago