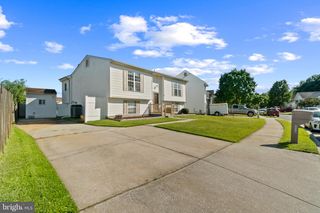
201 CONTEE RD, Joppa, MD 21085
- 3 beds |
- 3 baths |
- 1,482 sqft
 Single-Family Home
  Built in 1963
  0.29acre lot
 1 car garage
  $263/sqft
  Listed 28 days ago
Property Description
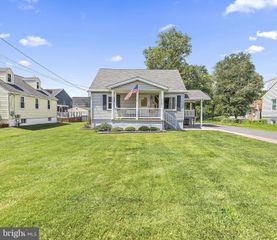
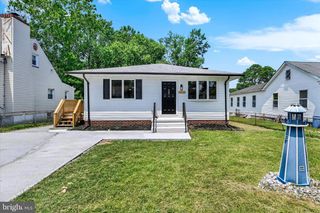
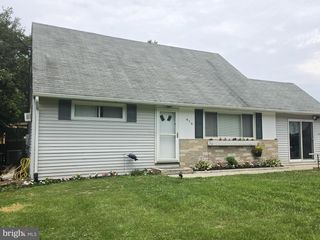
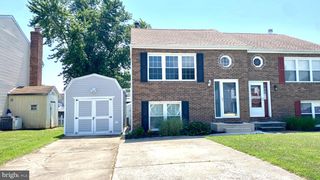
Welcome to this beautifully renovated rancher tucked away at the end of a quiet cul-de-sac. Thoughtfully redesigned from top to bottom, this home offers effortless one-level living with an open, light-filled floor plan, soaring ceilings, and abundant natural sunlight throughout. The stunning kitchen features quality finishes and flows seamlessly into the main living space, making everyday living and entertaining a pleasure. The spacious primary suite includes a private full bath, complemented by two additional bedrooms, a second full bath, and a convenient powder room. Luxury vinyl plank flooring, stylish fixtures, and tasteful neutral finishes create a warm, timeless aesthetic. Step outside through either of two sliding glass doors to enjoy the expansive fenced backyard, offering plenty of room to relax, entertain, or play. Additional highlights include an attached one-car garage, oversized concrete driveway, replacement windows, and a brand-new HVAC system. Conveniently located just off Joppa Farm Road with easy access to shopping, dining, parks, schools, and major commuter routes, this move-in-ready home is the complete package.
- Listing Status:
- Pending
- Date Added:
- July 9, 2026
- Data Last Updated:
- August 6, 2026 at 6:20PM
- Listing Office:
- Cummings & Co Realtors : 4108230033
- Listing Agent:
- Mark M Novak : 4104497770
- MLS ID:
- MDHR2057308

- General: Bathroom - Walk-In ShowerBreakfast AreaCeiling Fan(s)Combination Dining/LivingEntry Level BedroomFamily Room Off KitchenFloor Plan - OpenKitchen - IslandKitchen - Table SpacePrimary Bath(s)Recessed LightingUpgraded Countertops
- Rooms: Primary BedroomBedroom 2Bedroom 3KitchenFamily RoomLaundryBathroom 2Primary BathroomHalf Bath
- Appliances: RefrigeratorOven/Range - ElectricWasher/Dryer Hookups OnlyIcemakerDishwasherBuilt-In Microwave
- Laundry: Main Floor
- Flooring: Luxury vinyl plankCeramic tile
- A/C: Central A/CCeiling Fan(s)
- Heating: Heat Pump - Electric BackUpElectric
- Disability Feature: Entry Slope <1'Level Entry - MainNo Stairs
- General: Exterior LightingGutter SystemSidewalksAbove GradeBelow Grade
- Style: Ranch/Rambler
- Parking: Concrete DrivewayParking Space ConveysPrivate
- Roofing: Architectural Shingle
- Windows: Double hungDouble pane windowsEnergy efficient
- General: Vinyl SidingBrick1Slab
- Originating MLS: BRIGHT_MAIN
- School District: HARFORD COUNTY PUBLIC SCHOOLS
- County: HARFORD-MD
- Zoning: R31301130277
- View: Trees/Woods
- Fencing: ChainLinkPartiallyRear
- Utilities: 200 amp service
- Water: Public
- Sewer: Public Sewer
- Source: BRIGHT_MAIN
This listing courtesy of Mark M Novak , Cummings & Co Realtors
Monthly Payment
- Principal & Interest $
- Property Taxes $
- Home Insurance $
- VA Funding Fee $


 New - 13 hours ago