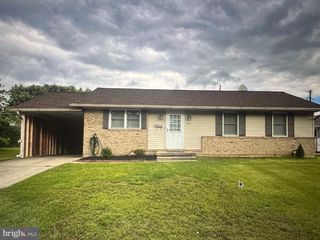
309 CHIMNEY OAK DR, Joppa, MD 21085
- 3 beds |
- 3 baths |
- 1,408 sqft
 Single-Family Home
  Built in 1975
  5,227sqft lot
 —— car garage
  $262/sqft
  Listed 3 days ago
Property Description
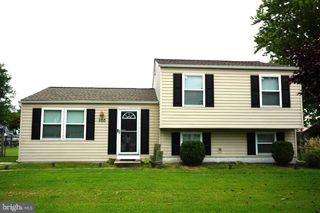
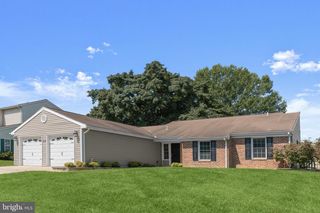
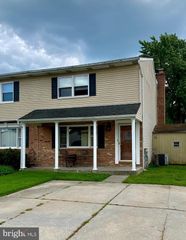
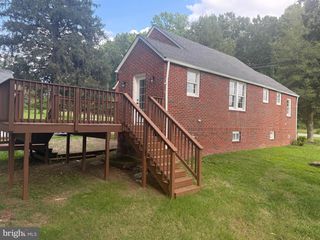
Fully renovated 3-bedroom, 2.5-bath semi-detached home offering a fresh, move-in-ready interior with a brand-new kitchen, beautifully updated bathrooms, new LVP flooring, new lighting, and neutral paint throughout. The main level is designed for easy everyday living, with a bright, spacious family room featuring oversized windows and direct access to the new deck. The adjoining kitchen has been completely redesigned with sleek white cabinetry, granite countertops, stainless steel appliances, and a sunny breakfast area, while a convenient half bath and laundry room complete the level. Upstairs, the primary bedroom features its own renovated bath with a separate vanity area and tub/shower combination, complemented by two additional bedrooms and a brand-new hall bath. The finished lower-level recreation room adds another layer of flexibility for entertaining, relaxing, working from home, or creating additional living space, with access to the side of the home and a separate utility room. Thoughtfully renovated from top to bottom, this home delivers a clean, cohesive look, flexible living space, and the updates buyers are looking for. Photo virtually enhanced.
- Listing Status:
- Active
- Date Added:
- September 23, 2026
- Data Last Updated:
- September 20, 2026 at 1:19PM
- Listing Office:
- EXP Realty, LLC : 4106389555
- Listing Agent:
- Lee R. Tessier : 4106389555
- MLS ID:
- MDHR2059662

- General: SidewalksAbove GradeBelow Grade
- Style: Colonial
- Other Structures: Deck
- General: Vinyl Siding3Block
- HOA Amenities: 100.0Annually
- Originating MLS: BRIGHT_MAIN
- School District: HARFORD COUNTY PUBLIC SCHOOLS
- County: HARFORD-MD
- Zoning: R31301148184
- Fencing: Vinyl
- Water: Public
- Sewer: Public Sewer
- Source: BRIGHT_MAIN
This listing courtesy of Lee R. Tessier , EXP Realty, LLC
Monthly Payment
- Principal & Interest $
- Property Taxes $
- Home Insurance $
- VA Funding Fee $

 New - 1 day ago