13003 OLIVERWOOD RD, Middle River, MD 21220
- 3 beds |
- 2 baths |
- 1,466 sqft
 Single-Family Home
  Built in 1988
  6,534sqft lot
 —— car garage
  $256/sqft
  Listed 1 day ago
Property Description
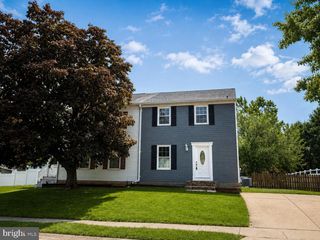
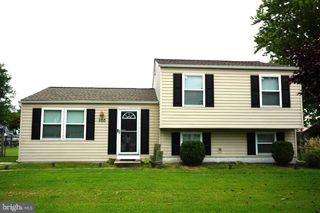
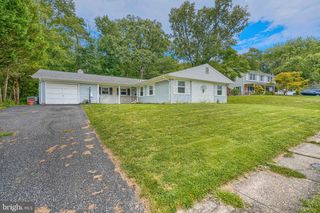
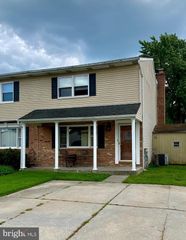
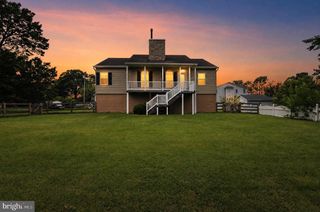
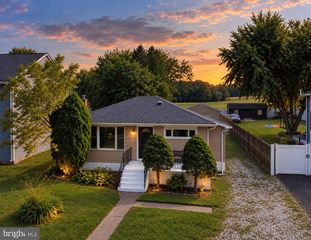
This charming split-level home in the desirable Cunninghill Cove community offers a perfect blend of comfort and modern living. Recently remodeled, the interior features an inviting open floor plan, highlighted by upgraded vinyl plank flooring. The Bright open kitchen features stainless steel appliances and seamlessly connects to the 22 x 12 family room, with vaulted ceilings, warm pellet stove and a mini split AC unit. This gorgeous addition makes it ideal for gatherings. With three cozy bedrooms and two full renovated bathrooms, this home provides ample space for relaxation. Step outside to discover a beautifully landscaped, level lot with a vinyl fenced yard which is perfect for outdoor activities. The exterior features an abundance of storage under the family room addition along with a shed. Parking is a breeze with a concrete driveway. Cunninghill Cove is not just a place to live; it's a community that values connection. Residents enjoy easy access to Chesapeake Bay community boat launches, local parks/ beaches, schools, and more, fostering a vibrant neighborhood atmosphere. Experience the warmth and comfort of this delightful home, where every detail has been thoughtfully designed for modern living.
- Listing Status:
- Active
- Date Added:
- September 19, 2026
- Data Last Updated:
- September 20, 2026 at 12:17PM
- Listing Office:
- Samson Properties : 4433178125
- Listing Agent:
- Susan B Schneider : 4102991199
- MLS ID:
- MDBC2175888

- General: Exterior LightingOutbuilding(s)SidewalksAbove Grade
- Style: Split Level
- Parking: Concrete Driveway
- Roofing: Architectural Shingle
- Windows: Double pane windowsScreens
- General: Vinyl Siding3Block
- Originating MLS: BRIGHT_MAIN
- School District: BALTIMORE COUNTY PUBLIC SCHOOLS
- County: BALTIMORE-MD
- Zoning: RESIDENTIAL04151800008975
- Fencing: RearVinyl
- Utilities: Cable tv
- Water: Public
- Sewer: Public Sewer
- Source: BRIGHT_MAIN
This listing courtesy of Susan B Schneider , Samson Properties
Monthly Payment
- Principal & Interest $
- Property Taxes $
- Home Insurance $
- VA Funding Fee $

 New - 1 day ago