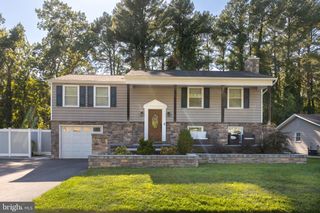
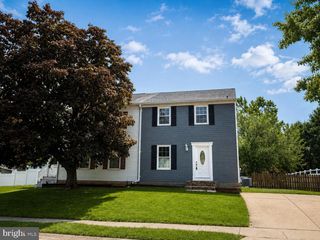
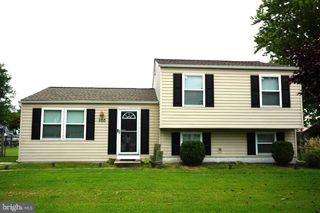
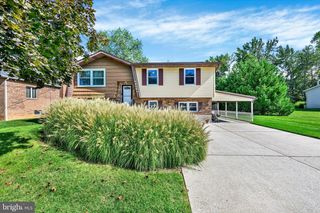
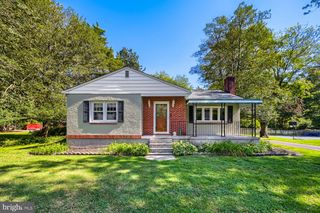
410 ACADIA DR, Joppa, MD 21085
- 3 beds |
- 2 baths |
- 1,728 sqft
 Single-Family Home
  Built in 1968
  10,454sqft lot
 1 car garage
  $220/sqft
  Listed 16 days ago
Property Description
Located just 1.2 miles from Mariner Point Park and the Gunpowder River, this beautifully updated home offers a great combination of location and move-in ready improvements. Purchased in 2022, the home underwent extensive remodeling, including a complete kitchen renovation with stainless steel appliances, new LVP flooring, and fresh paint throughout the entire interior. Both bathrooms have been updated with new vanities, mirrors, and light fixtures. Additional updates completed around 2022/2023 include the HVAC, water heater, and washer and dryer. The home had replacement windows in place when purchased in 2022, and the roof is approximately 10 years old. The home was previously converted from a 4-bedroom to a 3-bedroom by opening the wall between the Primary Bedroom and fourth bedroom, creating a spacious Primary Suite with a separate sitting area. Buyers who prefer a 4-bedroom layout have the option to convert the space back by reinstalling the dividing wall. Enjoy being just minutes from the water, walking trails, playgrounds, fishing, boating, and everything Mariner Point Park has to offer. The property is being sold As-Is; however, inspections are welcome for informational purposes. All items remaining in the home at the time of settlement will convey with the sale.
- Listing Status:
- Active
- Date Added:
- September 4, 2026
- Data Last Updated:
- September 20, 2026 at 1:19PM
- Listing Office:
- Cummings & Co Realtors : 4108230033
- Listing Agent:
- Lauren Marchitelli : 4438077061
- MLS ID:
- MDHR2059664

- General: Exterior LightingSidewalksAbove GradeBelow Grade
- Style: Ranch/Rambler
- Other Structures: PorchScreenedPatio
- Parking: Asphalt Driveway
- Roofing: Architectural Shingle
- Windows: Replacement
- General: Vinyl Siding1Block
- HOA Amenities: 100.0Annually
- Originating MLS: BRIGHT_MAIN
- School District: HARFORD COUNTY PUBLIC SCHOOLS
- County: HARFORD-MD
- Zoning: R31301122460
- Utilities: Electric availableCable tv availableWater availableSewer available
- Water: Public
- Sewer: Public Sewer
- Source: BRIGHT_MAIN
This listing courtesy of Lauren Marchitelli , Cummings & Co Realtors
Monthly Payment
- Principal & Interest $
- Property Taxes $
- Home Insurance $
- VA Funding Fee $

 New - 1 day ago