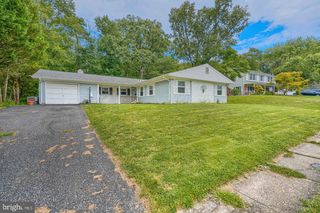
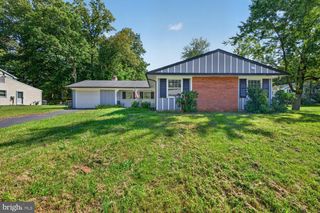
347 HACKLEY DR, Joppa, MD 21085
- 3 beds |
- 3 baths |
- 1,969 sqft
 Rental
 Built in 2025
 1,742sqft lot
 1 car garage
 $1/sqft
 Listed 2 days ago
Property Description
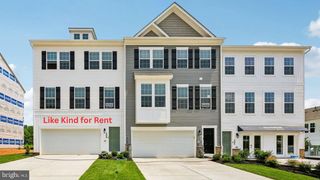
Like-New Townhome Backing to Woods! Welcome to this beautifully maintained, like-new townhome offering modern finishes, an expansive open-concept design, and a peaceful wooded backdrop! With three finished levels, generous living spaces, and thoughtful upgrades throughout, this home offers the perfect combination of comfort, convenience, and low-maintenance living. Step inside to a spacious entry-level recreation room, perfect for a second family room, home office, fitness area, or entertaining space. Sliding glass doors provide direct walkout access to the backyard and wooded surroundings. The attached one-car garage features an electric vehicle charging outlet, while the driveway and two additional off-street parking spaces provide convenient parking options. Smart keypad entry adds another touch of everyday convenience. The main living level is truly the heart of the home, featuring a massive open-concept layout designed for both entertaining and comfortable everyday living. The gorgeous kitchen is highlighted by an oversized center island, stainless steel appliances, abundant cabinetry, and generous counter space. The kitchen flows seamlessly into the dining area and spacious living room, creating an inviting atmosphere with plenty of room to gather. The living room also features a conveniently located wall outlet for a mounted television and internet connection. A powder room completes this impressive level. Upstairs, retreat to the spacious primary suite featuring a walk-in closet and private en-suite bathroom with a dual-sink vanity and walk-in shower. Two additional bedrooms offer comfortable accommodations for family, guests, or a home office, while a second full bathroom with a tub serves the upper level. Convenient bedroom-level laundry makes everyday living even easier! Enjoy easy access to nearby shopping, grocery stores, restaurants, and everyday conveniences throughout Joppa, Joppatowne, and Bel Air. Outdoor enthusiasts will appreciate the proximity to Mariner Point Park, offering scenic waterfront views, walking trails, fishing, picnic areas, and access to the Gunpowder River. Commuters will love the convenient access to Route 40, I-95, and other major commuter routes connecting Baltimore, Aberdeen Proving Ground, and surrounding employment centers.
- Listing Status:
- Active
- Date Added:
- November 5, 2026
- Data Last Updated:
- November 7, 2026 at 7:16PM
- Listing Office:
- EXP Realty, LLC : 8888607369
- Listing Agent:
- Blake James : 4434721139
- MLS ID:
- MDHR2061034

- General: Above GradeBelow Grade
- Style: Traditional
- Parking: Concrete Driveway
- General: Vinyl Siding3Slab
- Originating MLS: BRIGHT_MAIN
- School District: HARFORD COUNTY PUBLIC SCHOOLS
- County: HARFORD-MD
- Zoning: R31301391127
- View: Trees/Woods
- Water: Public
- Sewer: Public Sewer
- Source: BRIGHT_MAIN
This listing courtesy of Blake James , EXP Realty, LLC