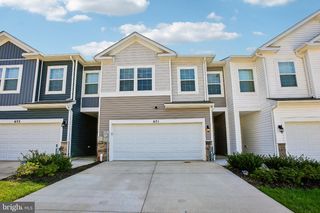
709 BEADLILLY WAY, Joppa, MD 21085
- 4 beds |
- 3 baths |
- 2,208 sqft
 Rental
 Built in 2026
 3,920sqft lot
 2 car garage
 $1/sqft
 Listed 17 days ago
Property Description
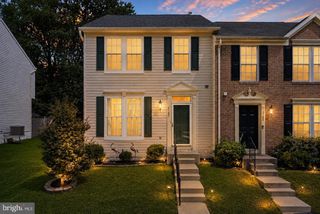
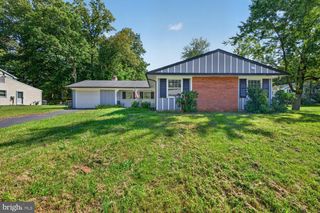
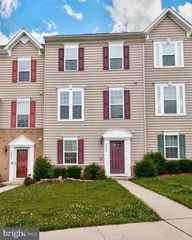
Welcome home to this stunning townhome offering 2,208 square feet of modern living space, featuring 4 bedrooms, 3.5 baths, and a 2-car garage! With its contemporary design, open floor plan, and stylish finishes throughout, this home offers the perfect combination of comfort, convenience, and functionality. The main living level features a spacious, open-concept layout ideal for everyday living and entertaining. The beautiful eat-in kitchen boasts sleek cabinetry, recessed lighting, and an oversized center island with plenty of space for gathering. Hard-surface flooring throughout adds a modern touch and makes maintenance a breeze. Upstairs, retreat to the spacious primary suite featuring a walk-in closet and private bath with dual vanities. Convenient upper-level laundry adds to the home's thoughtful design. Ideally situated in the heart of Harford County, just minutes from I-95 at the Joppa/Fallston exit, this location is a commuter's dream! Enjoy shopping, dining, and entertainment options just across the street, along with convenient access to Aberdeen Proving Ground, Joppa, and destinations north and south. Available for occupancy December 1st! Don't miss your opportunity to call this beautiful townhome home.
- Listing Status:
- Active
- Date Added:
- October 21, 2026
- Data Last Updated:
- November 7, 2026 at 8:18PM
- Listing Office:
- Realty Plus Associates : 4109144100
- Listing Agent:
- Lisa M St Clair-Kimmey : 4109776965
- MLS ID:
- MDHR2061228

- General: Above Grade
- Style: Colonial
- Parking: Concrete Driveway
- Roofing: Architectural Shingle
- Windows: Double pane windows
- General: Vinyl Siding2Slab
- Originating MLS: BRIGHT_MAIN
- School District: HARFORD COUNTY PUBLIC SCHOOLS
- County: HARFORD-MD
- Zoning: R11301403526
- Water: Public
- Sewer: Public Sewer
- Source: BRIGHT_MAIN
This listing courtesy of Lisa M St Clair-Kimmey , Realty Plus Associates
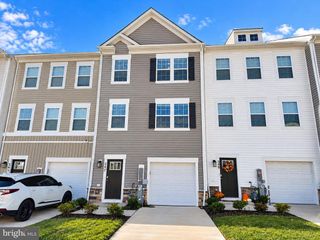
 New - 2 days ago