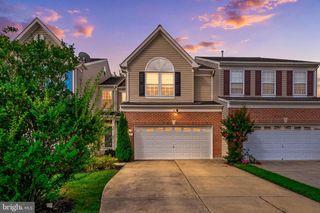
3163 FREESTONE CT, Abingdon, MD 21009
- 3 beds |
- 4 baths |
- 2,359 sqft
 Town Home
  Built in 2002
  2,614sqft lot
 —— car garage
  $159/sqft
  Listed 12 hours ago
Property Description
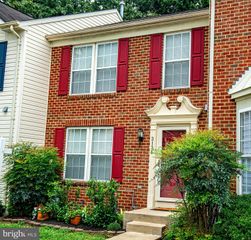
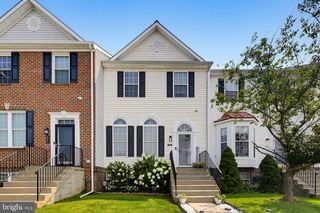
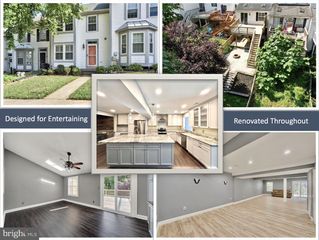
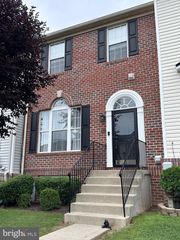
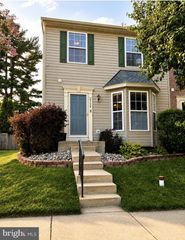
Welcome to this beautifully maintained end townhome offering three finished levels, and a bright, open concept layout designed for comfortable everyday living. The eat in kitchen features stainless steel appliances, a stylish tile backsplash, center island, generous pantry space, and an easy flow into the family room. Upstairs, the impressive primary suite offers a walk in closet, vaulted ceiling, and beautifully maintained en suite bath complete with a tiled shower, soaking tub, and dual sink vanity. The fully finished lower level adds even more versatile living space, highlighted by a cozy gas fireplace, dedicated laundry and storage room, and a half bath. Step outside to a private backyard backing to open space and mature trees, offering a peaceful setting with added privacy. Conveniently located in Abingdon, the home offers easy access to everyday shopping, dining, parks, recreation, and nearby commuter routes including I-95 and Route 24. With Bel Air, Aberdeen, and surrounding Harford County destinations within easy reach, this location provides a great combination of neighborhood living and everyday convenience. Spacious, and ideally situated, this is one you won't want to miss!
- Listing Status:
- Active
- Date Added:
- August 20, 2026
- Data Last Updated:
- August 20, 2026 at 5:20PM
- Listing Office:
- The Agency DC : 2028881127
- Listing Agent:
- Wendy G Auen : 2403153399
- MLS ID:
- MDHR2058646

- General: Above GradeBelow Grade
- Style: Colonial
- Other Structures: Deck
- General: Vinyl Siding3Other
- HOA Amenities: TrashCommon Area MaintenanceSnow Removal78.0Monthly
- Originating MLS: BRIGHT_MAIN
- School District: HARFORD COUNTY PUBLIC SCHOOLS
- County: HARFORD-MD
- Zoning: R2R31301333534
- Water: Public
- Sewer: Public Sewer
- Source: BRIGHT_MAIN
This listing courtesy of Wendy G Auen , The Agency DC
Monthly Payment
- Principal & Interest $
- Property Taxes $
- Home Insurance $
- VA Funding Fee $

 New - 12 hours ago