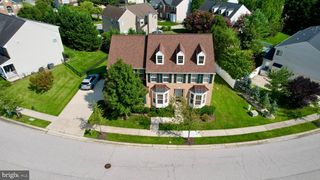
428 SHORE DR, Joppa, MD 21085
- 5 beds |
- 3 baths |
- 3,027 sqft
 Single-Family Home
 Built in 2003
 0.55acre lot
 2 car garage
 $256/sqft
 Listed 6 days ago
Property Description
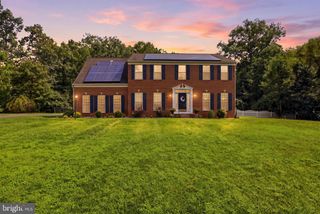
WELCOME TO 428 SHORE DRIVE – WATERFRONT LIVING WITHOUT THE WATERFRONT PRICE TAG OR FLOOD INSURANCE! Enjoy beautiful water views from your own backyard and the added bonus of a deeded 80-foot waterfront lot just steps away, offering the perfect place to moor your boat and enjoy life on the water. Situated on over half an acre, this beautifully maintained home showcases exceptional pride of ownership, thoughtful upgrades, and attention to detail throughout. Updates include new roof, gutters & downspouts 2025, 2 zoned HVAC both 2025 (gas & electric). Step inside to discover a spacious over 4500 sq ft floor plan featuring a large family room with a remote-controlled gas fireplace, formal dining room, and a stunning gourmet kitchen complete with quartz countertops, stainless steel appliances, gas cooking, wine refrigerator, generous pantry, and breakfast bar seating for four. An adjoining breakfast area provides the perfect spot for casual dining while enjoying views of the backyard. Elegant custom plantation shutters adorn all windows and glass doors, adding timeless style throughout the home. The main level also features a versatile den/home office/potential 5th bedroom with access to a full bathroom, offering flexibility for guests, multigenerational living, or working from home. Upstairs, you'll find four generously sized bedrooms, including a spacious primary suite with its own private balcony overlooking the water — the perfect place to enjoy your morning coffee or unwind at the end of the day. The primary bathroom features a soaking tub, double vanities, and a large walk-in closet. An upper-level laundry room adds everyday convenience. The unfinished walkout lower level offers endless possibilities to create the space you've always envisioned! With a bathroom rough-in and sump pump already in place, it's ready for your personal touch. Outside, enjoy an expansive backyard enclosed by upgraded vinyl fencing accented with attractive brick columns, providing a beautiful setting for entertaining, gardening, pets, or simply relaxing. A finished two-car garage and concrete driveway with additional parking for two vehicles complete this impressive property. The best of both worlds — a beautifully maintained home with room to spread out, water views, and deeded waterfront access for your boating adventures! Don't miss this opportunity to embrace the waterfront lifestyle at 428 Shore Drive!
- Listing Status:
- Active
- Data Last Updated:
- November 19, 2026 at 7:18AM
- Listing Office:
- Samson Properties : 4433437660
- Listing Agent:
- Melissa D Wolinski : 4432556837
- MLS ID:
- MDHR2061952

- General: SidewalksExterior LightingAbove GradeBelow Grade
- Style: Colonial
- Other Structures: BalconyDeck
- Parking: Concrete Driveway
- Roofing: Asphalt
- Windows: Double pane windows
- General: BrickVinyl Siding3Permanent
- HOA Amenities: 350.0Annually
- Originating MLS: BRIGHT_MAIN
- School District: HARFORD COUNTY PUBLIC SCHOOLS
- County: HARFORD-MD
- Zoning: R3 R41301321730
- View: Water
- Fencing: RearVinyl
- Waterfront: 80
- Water: Public
- Sewer: Public Sewer
- Source: BRIGHT_MAIN
This listing courtesy of Melissa D Wolinski , Samson Properties
Monthly Payment
- Principal & Interest $
- Property Taxes $
- Home Insurance $
- VA Funding Fee $