7914 BRADSHAW RD, Upper Falls, MD 21156
- 5 beds |
- 4 baths |
- 3,022 sqft
 Single-Family Home
 Built in 1940
 3acre lot
 3 car garage
 $232/sqft
 Listed 28 days ago
Property Description
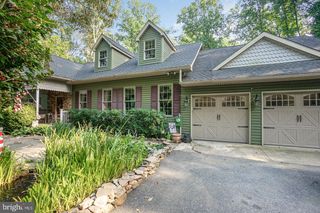
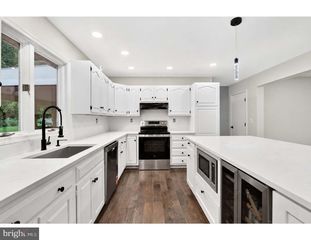
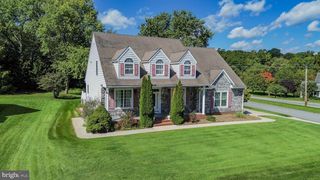
Welcome to this beautifully remodeled, 5BR/4BA expanded farm home, nestled on an expansive lot in the quiet neighborhood of Upper Falls with oversized detached 3 car garage & workshop! Set on 3 acres, this exceptional property offers a wonderful blend of modern updates, spacious living, and the charm of country living, all complemented by impressive outbuildings, including a detached three-car garage and a barn/storage shed that provide endless possibilities for storage, or workspace. Pull into the driveway and step inside your new home, where abundant natural light, recessed lighting, beautiful luxury flooring, and thoughtful upgrades throughout create a warm and inviting atmosphere. The open-concept main floor plan offers a seamless flow between the living spaces, featuring a large living room, a beautiful kitchen, a dining area with custom cut-outs and a large picture window, and a breakfast nook. At the heart of the home is the kitchen featuring stylish two-tone cabinetry with abundant storage, stainless steel appliances, sleek quartz countertops, and a smooth tile backsplash. The spacious center island, complete with a stainless steel sink and breakfast seating, provides the perfect spot for casual meals and morning coffee. Just beyond the breakfast nook, a few steps lead up to an additional living area featuring a spacious family room with a large window, a conveniently located laundry room, and a full bathroom with a walk-in shower. Continue down the hallway to find two generously sized secondary bedrooms, one offering direct access to the yard, along with a grand primary suite. The expansive primary bedroom features a large walk-in closet and a beautifully appointed en suite bathroom complete with a double-sink vanity, an oversized walk-in shower, and a linen closet. Across from the family room, you'll discover a distinctive wood-paneled sunroom showcasing exposed wood beams and its own access to the driveway. Adding to the home's unique character, a floor hatch provides access to the crawl-space basement, where the home's utilities are located. Take the stairs in the living room to the second floor, where you'll discover two additional generously sized bedrooms, each with its own private bathroom. The secondary bedroom features a private full bath, while the larger primary-style bedroom has a walk-in closet and a beautifully finished full bathroom with a spacious walk-in shower. Outside, the driveway continues past the home and expansive green space to the detached three-car garage, offering convenient access and even more possibilities for parking, storage, hobbies, or workshop space. The surrounding grounds provide abundant room to enjoy the outdoors, entertain, garden, or to create your own backyard oasis. Move-in ready and thoughtfully updated, this exceptional farmhouse offers generous living spaces, a peaceful setting, and all while remaining conveniently located near shopping, restaurants, and major commuter routes.
- Listing Status:
- Active
- Date Added:
- October 22, 2026
- Data Last Updated:
- November 19, 2026 at 7:18AM
- Listing Office:
- LPT Realty, LLC : 8773662213
- Listing Agent:
- Andrew Lehr : 4436024766
- MLS ID:
- MDBC2177876

- General: Above GradeBelow Grade
- Style: Colonial
- Roofing: Shingle
- General: BrickVinyl Siding2Brick/MortarCrawl SpaceConcrete Perimeter
- Originating MLS: BRIGHT_MAIN
- School District: BALTIMORE COUNTY PUBLIC SCHOOLS
- County: BALTIMORE-MD
- Zoning: R04111118012190
- Water: Well
- Sewer: Septic Exists
- Source: BRIGHT_MAIN
This listing courtesy of Andrew Lehr , LPT Realty, LLC
Monthly Payment
- Principal & Interest $
- Property Taxes $
- Home Insurance $
- VA Funding Fee $