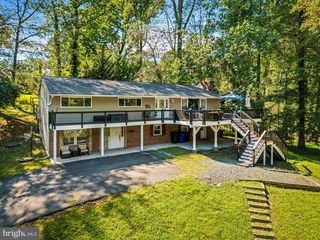
11 FALLSTON VIEW CT, Fallston, MD 21047
- 6 beds |
- 4 baths |
- 3,554 sqft
 Single-Family Home
 Built in 2004
 6,970sqft lot
 2 car garage
 $180/sqft
 Listed 4 days ago
Property Description
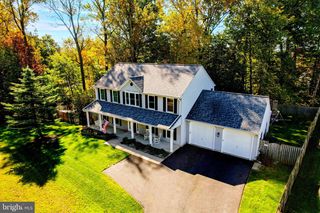
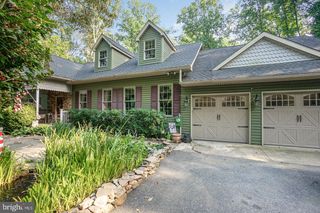
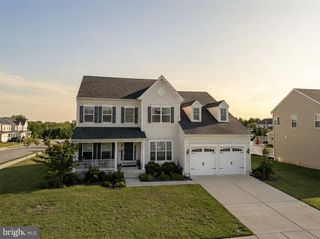
Welcome home to 11 Fallston View Ct, a 4/5-bedroom, 3.5-bath brick-front Colonial in Fallston Crossing with over 3,500 square feet of finished living space, set on the best street in the neighborhood. Blue shutters, a blue front door, and a two-car front-entry garage with carriage-style doors give it strong curb appeal. Inside, a two-story foyer with transom windows and a board-and-batten coat wall opens to expansive rooms with soaring ceilings, wide-plank flooring, tray ceilings, and crown molding. Peace of mind comes standard, with a brand new 2026 HVAC system. The living room and formal dining room are made for entertaining. The eat-in kitchen has a center island, abundant two-tone cabinetry, stainless steel appliances, a planning station, a walk-in pantry, pendant and recessed lighting, and a bay breakfast area with French doors to the maintenance-free deck. The kitchen opens to the family room, which has recessed lighting, a ceiling fan, and a grand gas fireplace with a white mantel. A main level office suits today’s work-from-home lifestyle and can also serve as an additional bedroom or flex space. Upstairs, the oversized primary suite has a double door entry, a vaulted cathedral ceiling, and two closets. The updated en-suite bath has a granite-topped double-sink vanity, a jetted corner soaking tub, and a modern tiled walk-in shower with a glass slider and bench seat. Three additional bedrooms, a second full bath, and a laundry room complete the upper level. The fully finished walk-out lower level has a recreation room with a sliding glass door to the flat backyard. The wet bar has maple-tone cabinetry, a sink, a mini fridge, a microwave, and a breakfast counter. With an optional 5th bedroom, a third full bath, a private walk-out entrance, and ample storage, this level can easily be used as an in-law or au-pair suite. Outside, a raised deck with composite stairs and metal railings overlooks a serene, private, fenced and level backyard with mature trees, a Japanese maple, and stone-edged landscape beds. Recent updates include flooring, appliances, doors, fresh paint, and the new 2026 HVAC. With easy access to I-95, Bel Air shopping, and the Fallston countryside, this beauty is ready for your family.
- Listing Status:
- Active
- Date Added:
- November 16, 2026
- Data Last Updated:
- November 19, 2026 at 7:18AM
- Listing Office:
- Cummings & Co Realtors : 4108230033
- Listing Agent:
- Rodolfo Magnaye Jr. : 4434170246
- MLS ID:
- MDHR2061894

- General: SidewalksAbove GradeBelow Grade
- Style: Traditional
- Other Structures: PorchDeck
- Parking: Concrete Driveway
- Roofing: Architectural Shingle
- Windows: Double hungTransomVinyl clad
- General: Vinyl SidingBrick Front3Other
- HOA Amenities: 75.0Monthly
- Originating MLS: BRIGHT_MAIN
- School District: HARFORD COUNTY PUBLIC SCHOOLS
- County: HARFORD-MD
- Zoning: R21303362256
- View: Garden/Lawn
- Water: Public
- Sewer: Public Sewer
- Source: BRIGHT_MAIN
This listing courtesy of Rodolfo Magnaye Jr. , Cummings & Co Realtors
Monthly Payment
- Principal & Interest $
- Property Taxes $
- Home Insurance $
- VA Funding Fee $