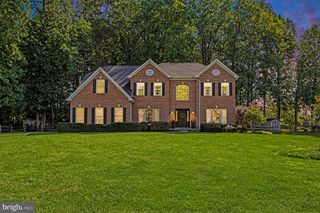
1308 MOSCATO WAY, Bel Air, MD 21015
- 5 beds |
- 3 baths |
- 4,044 sqft
 Single-Family Home
  Built in 2020
  0.37acre lot
 2 car garage
  $198/sqft
  Listed 3 days ago
Property Description
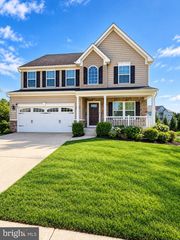
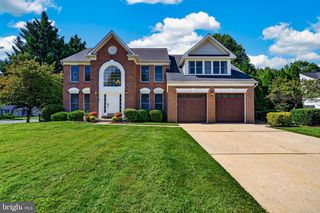
Beautifully appointed. Thoughtfully designed. Meticulously maintained. Welcome home. Welcome to 1308 Moscato Way, an exceptional corner-lot residence in the sought-after Magness Farms community of Bel Air, where timeless style, modern comfort, and effortless living come together. Positioned on a premium corner lot, this beautifully maintained 5-bedroom, 3-full-bath home offers an impressive combination of space, functionality, and refined finishes. From the moment you enter, you're greeted by upgraded hardwood flooring, abundant natural light, custom blinds, and designer window treatments that create a warm and sophisticated atmosphere throughout.At the heart of the home is an impressive gourmet kitchen designed for both everyday living and memorable entertaining. Featuring GE Profile appliances, a generous walk-in pantry, abundant cabinetry, and expansive workspace, this inviting space is as functional as it is beautiful. Just off the kitchen, a stylish dry bar/beverage station provides the perfect extension for entertaining—ideal for serving drinks, displaying favorite beverages, or gathering with guests while meals are being prepared.The thoughtfully designed floor plan offers spacious living areas with plenty of room to relax, connect, and entertain. A beautiful fireplace serves as a warm and inviting focal point in the living space, creating the perfect ambiance for cozy evenings, quiet mornings, and gatherings with family and friends. The luxurious primary suite provides a private retreat with a generous walk-in closet, while the convenient main-level laundry room with utility sink adds exceptional everyday functionality.Throughout the home, quality finishes, generous proportions, and meticulous care reflect true pride of ownership. The result is a residence that feels polished and elevated while remaining comfortable and welcoming.Outside, the premium corner-lot setting enhances the home's curb appeal while providing additional outdoor space and a distinctive presence within the community. Whether hosting friends and family, enjoying a quiet evening by the fireplace, or simply appreciating the comfort of your surroundings, this home offers a setting designed for the way you live today.With its desirable Bel Air location, newer construction, spacious floor plan, sophisticated finishes, fireplace, and exceptional entertaining spaces, 1308 Moscato Way presents a rare opportunity to own a truly special home in Magness Farms.
- Listing Status:
- Active
- Date Added:
- October 2, 2026
- Data Last Updated:
- October 5, 2026 at 12:18PM
- Listing Office:
- Berkshire Hathaway HomeServices PenFed Realty : 4105155300
- Listing Agent:
- Amy Lafontaine Dean : 4106528453
- MLS ID:
- MDHR2060580

- General: Above GradeBelow Grade
- Style: Colonial
- General: Vinyl Siding3Permanent
- HOA Amenities: 242.0Quarterly
- Originating MLS: BRIGHT_MAIN
- School District: HARFORD COUNTY PUBLIC SCHOOLS
- County: HARFORD-MD
- Zoning: R11303399079
- Water: Public
- Sewer: Public Sewer
- Source: BRIGHT_MAIN
This listing courtesy of Amy Lafontaine Dean , Berkshire Hathaway HomeServices PenFed Realty
Monthly Payment
- Principal & Interest $
- Property Taxes $
- Home Insurance $
- VA Funding Fee $

 New - 3 days ago