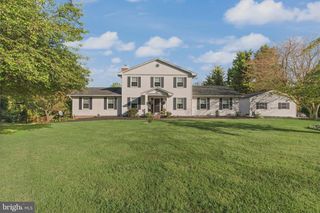
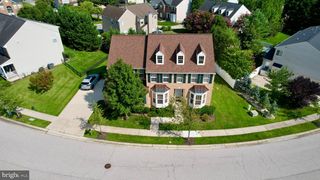
610 STANS RD, Joppa, MD 21085
- 5 beds |
- 3 baths |
- 3,831 sqft
 Single-Family Home
  Built in 2011
  6acre lot
 6 car garage
  $235/sqft
  Listed 11 days ago
Property Description
Welcome to a truly unique home designed for every chapter of life! Situated on approximately 6 acres, this home offers 5 bedrooms, 2.5 baths, and an established equestrian and hobby-farm setup. The fifth bedroom is currently being used as the formal dining room but, with doors added, could easily revert back to a bedroom. Thoughtful updates include a new well and gutters with gutter guards (Fall 2021), a beautiful wrap-around composite deck (December 2021), pellet stove (2022), professional tree trimming in Summer 2023, and HVAC (July 2023). Additional August 2026 maintenance included professional chimney cleaning, new paint, and soft washing of the house and barn. Property features include: - 500-gallon owned propane tank; - Filtered water system; - 16' x 8' chicken coop crafted by Black Bear in 2022, designed to accommodate up to 25 chickens - Four-stall barn with an attached paddock accessible from two stalls - Tack room with hot and cold running water - Dedicated wash stall - Spacious barn loft with hay elevator that conveys - Three separate paddocks currently connected to create one expansive paddock with power available in the first paddock - 24-foot above-ground pool - Jacuzzi positioned just outside the primary suite - Private setting
- Listing Status:
- Active
- Date Added:
- September 24, 2026
- Data Last Updated:
- October 5, 2026 at 2:21PM
- Listing Office:
- Compass : 4104297425
- Listing Agent:
- Linda Marquand : 7069106729
- MLS ID:
- MDHR2060420

- General: Gutter SystemAbove Grade
- Style: Farmhouse/National Folk
- Other Structures: Deck
- Pool: Above ground
- Parking: Asphalt DrivewayPaved ParkingPrivate
- Windows: CasementDouble pane windowsScreens
- General: StoneVinyl Siding2Crawl Space
- Originating MLS: BRIGHT_MAIN
- School District: HARFORD COUNTY PUBLIC SCHOOLS
- County: HARFORD-MD
- Zoning: R11301037404
- View: Garden/LawnPastureTrees/Woods
- Fencing: BoardPartiallySplit RailWood
- Utilities: Water availablePropane
- Water: FilterWell
- Sewer: Public Sewer
- Source: BRIGHT_MAIN
This listing courtesy of Linda Marquand , Compass
Monthly Payment
- Principal & Interest $
- Property Taxes $
- Home Insurance $
- VA Funding Fee $

 New - 3 days ago