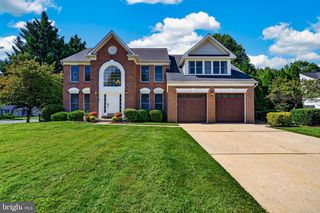
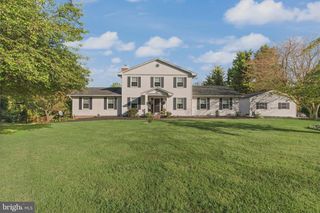
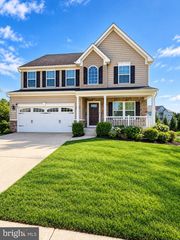
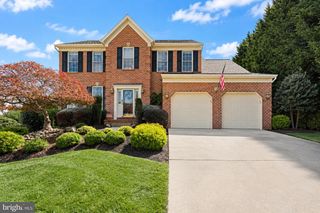
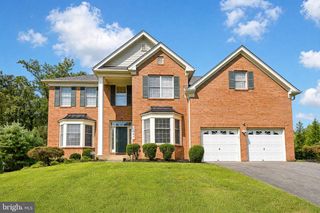
1607 SHADY TREE CT, Bel Air, MD 21015
- 5 beds |
- 4 baths |
- 3,863 sqft
 Single-Family Home
  Built in 2025
  8,276sqft lot
 2 car garage
  $207/sqft
  Listed 13 days ago
Property Description
ASK ABOUT BELOW-MARKET FINANCING! This Hemingway plan greets guests with an inviting covered porch and continues to impress with a study; a well-appointed kitchen offering a walk-in pantry and a center island; a spacious great room; and a bright sunroom. Upstairs, discover a central laundry, a large loft, three secondary bedrooms with a shared bath, an elegant primary suite showcasing a generous walk-in closet and a deluxe bath with double sinks; Lower level offers a finished basement boasting a large rec room, finished bedroom and a fully finished bathroom! This could be your dream home! Introducing Roberts Crossing! Located just four miles east of historic downtown Bel Air, this charming community offers its residents easy access to local restaurants, shops, parks, and trails. Additionally, the neighborhood’s close proximity to I-95 allows for a convenient commute to Baltimore, Philadelphia, Washington D.C., and major employers in the area. Model is OPEN but visitors are encouraged to call ahead to be guaranteed a dedicated appointment.
- Listing Status:
- Active
- Data Last Updated:
- October 5, 2026 at 12:18PM
- Listing Office:
- LPT Realty, LLC : 8773662213
- Listing Agent:
- Jay Day : 4103122829
- MLS ID:
- MDHR2060332

- General: Bump-outsSidewalksAbove GradeBelow Grade
- Style: Traditional
- Other Structures: Patio
- Parking: Concrete DrivewayElectricVehicleChargingStations
- Roofing: Architectural Shingle
- Windows: Double hungEnergy efficientLow eScreensEnergystar qualifiedInsulated
- General: Vinyl Siding3Active Radon MitigationConcrete Perimeter
- HOA Amenities: Common Area Maintenance115.0Monthly
- Originating MLS: BRIGHT_MAIN
- School District: HARFORD COUNTY PUBLIC SCHOOLS
- County: HARFORD-MD
- Zoning: RESIDENTIAL1303401425
- Water: Public
- Sewer: Public Sewer
- Source: BRIGHT_MAIN
This listing courtesy of Jay Day , LPT Realty, LLC
Monthly Payment
- Principal & Interest $
- Property Taxes $
- Home Insurance $
- VA Funding Fee $

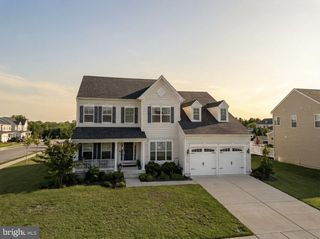
 New - 3 days ago