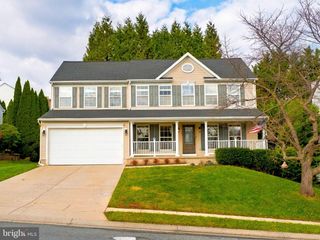
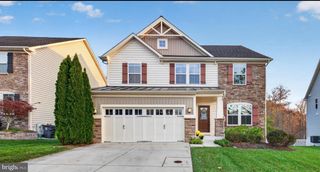
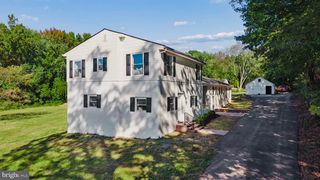
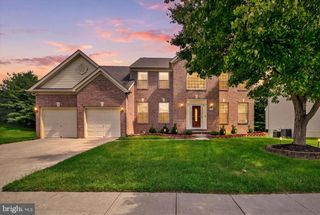
708 KAREN DR, Kingsville, MD 21087
- 4 beds |
- 5 baths |
- 3,616 sqft
 Single-Family Home
 Built in 1986
 0.62acre lot
 —— car garage
 $171/sqft
 Listed 27 days ago
Property Description
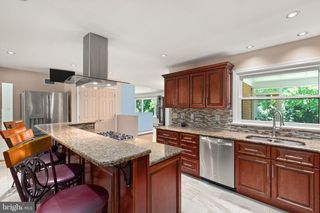
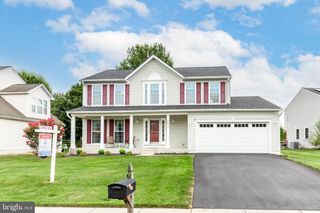
AN EIGHT-FOOT ISLAND. A FULL-LENGTH DECK. MORE SPACE THAN YOU EXPECT! Come for the Kingsville, Harford County location—stay for everything waiting inside. Set on .62 acres, this beautifully maintained home opens to bright, generous living spaces with new ¾-inch solid hardwood floors and room to comfortably gather, entertain, and unwind. Don;t let the exterior fool you - this home is much larger than it appears. At the heart of the home, an impressive eight-foot kitchen island offers space to prepare meals, serve guests, or pull up a seat and catch up. Spacious living and dining areas make hosting easy, while the finished basement gives you even more room for a recreation area, home office, gym, or movie nights. Take the gathering outdoors onto the full-length rear deck overlooking the spacious, private backyard. Whether you envision summer cookouts, a garden, or quiet evenings outside, there’s room to make it yours. Move right in and enjoy the benefit of a NEW HVAC system installed in 2026 and a roof replaced in 2020. Conveniently located near schools, shopping, dining, and major commuter routes. Make time to step inside—this home’s biggest surprise is how much living space awaits!
- Listing Status:
- Active
- Data Last Updated:
- November 19, 2026 at 7:18AM
- Listing Office:
- Mr. Lister Realty : 4104864504
- Listing Agent:
- Jeremy Michael McDonough : 4104864504
- MLS ID:
- MDHR2061340

- General: Above GradeBelow Grade
- Style: Raised Ranch/RamblerRanch/Rambler
- General: BlockStoneVinyl Siding1Block
- Originating MLS: BRIGHT_MAIN
- School District: HARFORD COUNTY PUBLIC SCHOOLS
- County: HARFORD-MD
- Zoning: RR1303146197
- Water: PrivateWell Permit on File
- Sewer: Approved SystemOn Site SepticPrivateSewer
- Source: BRIGHT_MAIN
This listing courtesy of Jeremy Michael McDonough , Mr. Lister Realty
Monthly Payment
- Principal & Interest $
- Property Taxes $
- Home Insurance $
- VA Funding Fee $