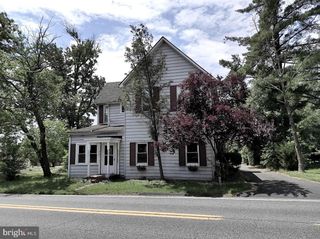
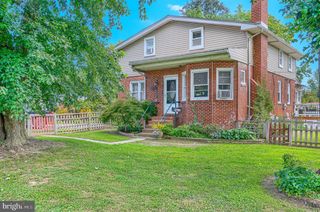
510 HAVERHILL RD, Joppa, MD 21085
- 4 beds |
- 2 baths |
- 1,838 sqft
 Single-Family Home
  Built in 1968
  8,712sqft lot
 1 car garage
  $245/sqft
  Listed 2 days ago
Property Description
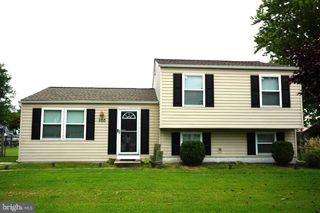
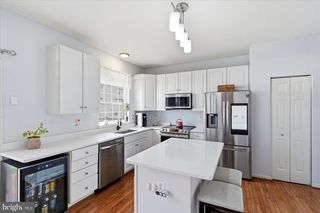
Updated 4 bedroom, 2 full bath stone and vinyl siding split foyer in Joppatowne offering an oversized front-entry 1-car garage with inside access, and a paved driveway with parking for 4 cars and a Tesla car charger. The main level features hardwood floors in the foyer, a spacious living room with crown molding, and an eat-in kitchen with granite countertops, stainless steel appliances, ceramic tile flooring, recessed lighting, a skylight, a pot filler, and a slider leading to the rear 25’ x 16’ maintenance free deck. The main level also includes three bedrooms, including bedrooms 2 and 3 with tray ceilings, plus a full bath with a jetted tub. The finished walkout lower level offers a family room with ceramic tile flooring, recessed lighting, built-ins, a built-in desk with quartz waterfall top, and a new pellet stove, along with the fourth bedroom and a second full bath featuring ceramic tile flooring, quartz countertop, and a tile and stone walk-in shower. Enjoy the fenced rear yard with privacy vinyl fencing, rear concrete patio with firepit, and a 2-story 20’ x 12’ shed with electric—perfect for storage, hobbies, or workspace. Additional features include fresh paint, public water and sewer, natural gas heat, central A/C, 200+ amp electric service, tankless water heater, replacement windows, and a convenient location close to shopping, restaurants, parks, marinas, and commuter routes.
- Listing Status:
- Active
- Date Added:
- September 19, 2026
- Data Last Updated:
- September 20, 2026 at 2:18PM
- Listing Office:
- Weichert, Realtors - Diana Realty : 4108931200
- Listing Agent:
- Sean M Howard : 4432578837
- MLS ID:
- MDHR2059544

- General: Extensive HardscapeSidewalksAbove GradeBelow Grade
- Style: Bi-levelSplit Foyer
- Other Structures: RoofPorchDeckPatio
- Parking: Asphalt DrivewayFreePrivate
- Roofing: Architectural Shingle
- Windows: Double hungDouble pane windowsReplacementScreensVinyl clad
- General: StoneVinyl Siding2BlockSlab
- HOA Amenities: 100.0Annually
- Originating MLS: BRIGHT_MAIN
- School District: HARFORD COUNTY PUBLIC SCHOOLS
- County: HARFORD-MD
- Zoning: RESIDENTIAL1301142976
- View: Trees/Woods
- Fencing: PrivacyRearVinyl
- Utilities: Under ground200 amp service
- Water: Public
- Sewer: Public Sewer
- Source: BRIGHT_MAIN
This listing courtesy of Sean M Howard , Weichert, Realtors - Diana Realty
Monthly Payment
- Principal & Interest $
- Property Taxes $
- Home Insurance $
- VA Funding Fee $