612 WINESAP CT, Joppa, MD 21085
- 4 beds |
- 3 baths |
- 1,920 sqft
 Single-Family Home
  Built in 1997
  9,148sqft lot
 2 car garage
  $240/sqft
  Listed 2 months ago
Property Description
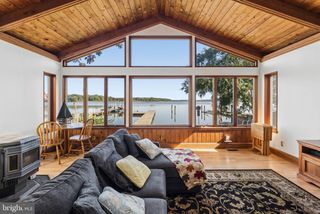
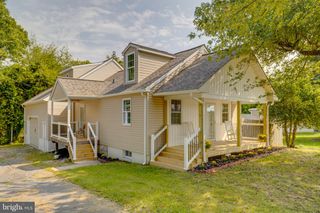
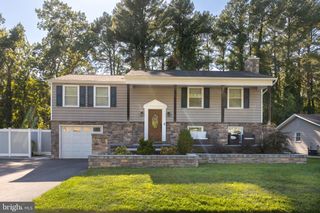
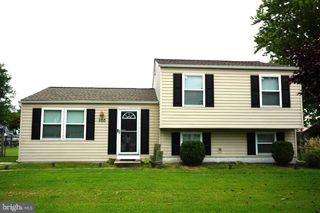
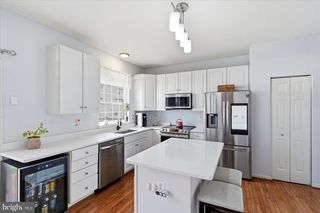
$$$-Seller will help with buyers closing cost-$$$ Motivated buyers !!! Sellers are motivated and looking forward to a quick and easy transaction!!! Welcome home to this beautifully updated, move-in ready 4-bedroom 2.5 bath home offering the perfect blend of style, comfort and functionality. The inviting open floor plan feature engineered hardwood flooring (2019) throughout the main level and a stunning remodeled kitchen (2019) complete with quarts countertops, a center island, upgraded appliances, and abundant workspace-ideal for both everyday living and entertaining. New windows and a sliding glass door (2019) fill the home with natural light and provide seamless access to the outdoor living space. Enjoy flexible dining and living areas to fit your lifestyle,. Spacious family room. Upstairs, you'll find new engineered wood flooring (2026), an updated primary suite featuring a beautifully renovated bath (2022) with heated tile floors and a walk-in closet, plus an updated hall bath(2022). Outdoor entertaining is easy with a Trex deck (2022), stamped concrete patio, and fully fenced backyard with 2 storage sheds. Private lot backs to community treed greenspace. Additional improvements include a new HVAC system (2024), roof (2013), sump pump with battery back-up, an extra refrigerator will convey with the home. Thoughtfully updated and meticulously maintained, this home is truly ready for its next owners to move in and enjoy!
- Listing Status:
- Active
- Data Last Updated:
- September 20, 2026 at 4:17PM
- Listing Office:
- CENTURY 21 New Millennium : 4102724800
- Listing Agent:
- Jane P Winslow : 4103402467
- MLS ID:
- MDHR2058076

- General: Above GradeBelow Grade
- Style: Colonial
- Other Structures: PorchDeckPatio
- Parking: Asphalt Driveway
- Roofing: Asphalt
- General: Vinyl Siding2Concrete Perimeter
- HOA Amenities: 43.5Monthly
- Originating MLS: BRIGHT_MAIN
- School District: HARFORD COUNTY PUBLIC SCHOOLS
- County: HARFORD-MD
- Zoning: R21301289896
- Fencing: Rear
- Utilities: Cable tv available
- Water: Public
- Sewer: Public Sewer
- Source: BRIGHT_MAIN
This listing courtesy of Jane P Winslow , CENTURY 21 New Millennium
Monthly Payment
- Principal & Interest $
- Property Taxes $
- Home Insurance $
- VA Funding Fee $

 New - 1 day ago