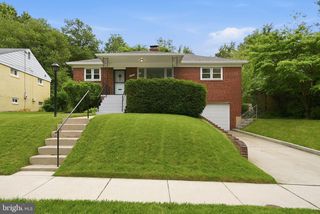
11211 VALLEY VIEW AVE, Kensington, MD 20895
- 4 beds |
- 3 baths |
- 1,808 sqft
 Single-Family Home
  Built in 1963
  6,970sqft lot
 —— car garage
  $304/sqft
  Listed 3 days ago
Property Description
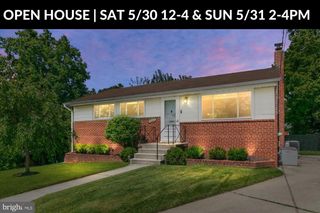
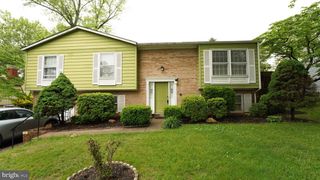
Great STARTER HOME. Charming single family detached house in Kensington, offered at below market price. Owner-occupied (seller will leave the house for showings). Home is in good condition (as-is ) and has a great layout. It will not disappoint. Dead-end street--NO THRU TRAFFIC. Could be an Investment Property--4 bedrooms and 3 full baths. (Most of the rugs, window treatments and furniture convey--see separate list in disclosures.) Renovated kitchen. Main Level: 3 bedrooms, 2 Full Baths, kitchen, living room and dining room. Lower level includes a large family room, another Full Bath, bedroom and large storage room with separate laundry area (newer washer and dryer, and new water heater). Could be intergenerational quarters with separate exit. This cute home, with a freshly painted blue and white exterior, sits atop a hill on one of the loveliest streets in Kensington View. In the spring, this home is surrounded by gorgeous azaleas and tall shade trees; seasonal plants and bushes add to year-round beauty. Rear yard is terraced (hill), and is lush and green, with flowers and a patio and fire pit that sit high on the rear hill. Quiet and friendly neighborhood. Conveniently located near schools, shopping and transportation. Wheaton Metro makes commuting easy for those who depend on public transportation. Catch the bus if you don't have a car. Walk to Wheaton Mall (Costco, Giant Food, Target, fun and formal restaurants, and more). Terraced front and back yards are lovely. Fabulous opportunity. Seller sincerely requests that agents and potential buyers come at appointed time (not early). Please lock all doors when you leave. (NO SIGN) Thank you. Combo lockbox on front door and combo will be provided when appointment is approved.
- Listing Status:
- Active
- Data Last Updated:
- May 31, 2026 at 5:18AM
- Listing Office:
- Long & Foster Real Estate, Inc. : 3014240900
- Listing Agent:
- Emily A Lurie : 3015375712
- MLS ID:
- MDMC2230456

- General: Exterior LightingStreet LightsStone Retaining WallsOtherAbove GradeBelow Grade
- Style: Raised Ranch/Rambler
- Roofing: Shingle
- General: FrameCombinationConcrete2BlockConcrete Perimeter
- Originating MLS: BRIGHT_MAIN
- School District: MONTGOMERY COUNTY PUBLIC SCHOOLS
- County: MONTGOMERY-MD
- Zoning: R60161301026625
- View: Scenic VistaStreetTrees/Woods
- Utilities: Cable tvElectric availableNatural gas availableSewer availableWater availableVolts 220
- Water: Public
- Sewer: Public Sewer
- Source: BRIGHT_MAIN
- Exclusions: TV. See disclosures
This listing courtesy of Emily A Lurie , Long & Foster Real Estate, Inc.
Monthly Payment
- Principal & Interest $
- Property Taxes $
- Home Insurance $
- VA Funding Fee $

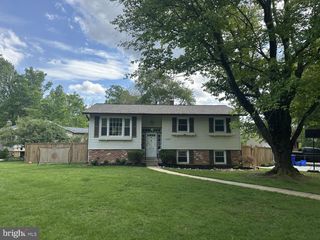
 New - 2 days ago