3041 MOORE LN, Kensington, MD 20895
- 4 beds |
- 5 baths |
- 4,064 sqft
 Rental
 Built in 2013
 7,405sqft lot
 2 car garage
 $1/sqft
 Listed 4 months ago
Property Description
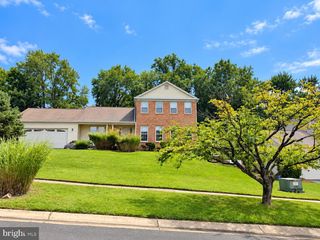
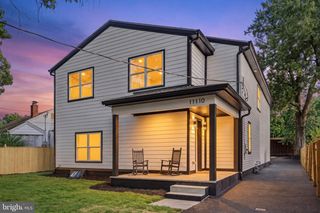
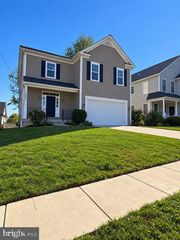
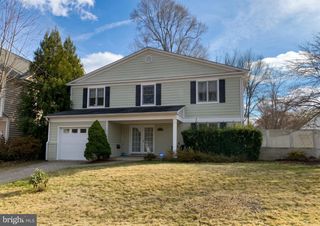
FRESH PaintING , FRESH LANDSCAPING, Custom Home - 4 Bed + 4.5 BA - Open & Spacious floor plan 3 level Colonial home, OPEN Floor plan - Updated Kitchen with lovely Granite and island with large eat in area - open and spacious interior layout, GE Profile stainless steel appliances, granite counters,1st floor office, basement with 2 spacious rooms, full bath, 2 zone air/heating, spacious master's walk in closet, Laundry upper level. Close TO DC - EMBASSY ROW, easy access to the World Bank, IMF, State Dept - NIH/ WALTER REED, BETHESDA Naval, DC, located on a Cul De Sac, close to the Red line Wheaton Metro or MARC Train to DC, SOLAR panels on roof are a plus to save on Electricity - Great fenced backyard ready for entertainment -- Check out the virtual tour! Long Term Leases OK -- -- KENSINGTON --
- Listing Status:
- Active
- Data Last Updated:
- November 6, 2026 at 3:18PM
- Listing Office:
- Goldberg Group Real Estate : 2407022600
- Listing Agent:
- Rory Obletz : 5163839384
- MLS ID:
- MDMC2240274

- General: Bump-outsExtensive HardscapeExterior LightingGutter SystemStone Retaining WallsOtherAbove GradeBelow Grade
- Style: Colonial
- Other Structures: RoofBrickWrapAroundDeckPatio
- Parking: Asphalt Driveway
- Roofing: Asphalt
- Windows: Energy efficientDouble hungDouble pane windowsEnergystar qualifiedInsulatedLow eReplacementScreens
- General: Other3
- Originating MLS: BRIGHT_MAIN
- School District: MONTGOMERY COUNTY PUBLIC SCHOOLS
- County: MONTGOMERY-MD
- Zoning: R60161303682390
- View: Street
- Utilities: Under ground200 amp servicePhotovoltaics seller ownedPhotovoltaics third party owned
- Water: Public
- Sewer: Public Sewer
- Source: BRIGHT_MAIN
This listing courtesy of Rory Obletz , Goldberg Group Real Estate