3202 BLUEFORD RD, Kensington, MD 20895
- 3 beds |
- 3 baths |
- 2,672 sqft
 Single-Family Home
 Built in 1957
 0.26acre lot
 —— car garage
 $294/sqft
 Listed 13 days ago
Property Description
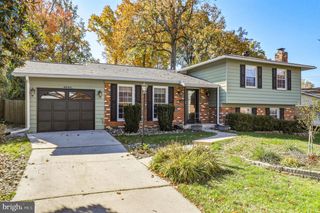
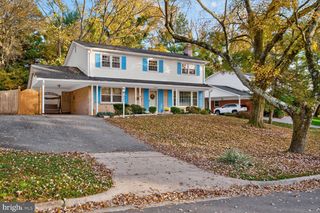
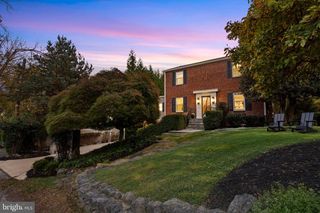
Don't miss this expanded, renovated home with large rear addition including a great room with vaulted ceiling and stunning primary suite. SELLER IS WILLING TO PROVIDE A CREDIT FOR AN INTEREST RATE BUY DOWN FOR THE BUYER! Welcome to 3202 Blueford Rd, a masterfully expanded and renovated 3-4 bedroom, 3 full bath home in the heart of the popular Homewood neighborhood of Kensington. A highlight of this beautiful one-of-a-kind gem is the stunning light-filled rear addition including a spacious great room and fabulous primary suite with soaring ceilings. Fall in love and move right in…the home has been freshly painted and has newly refinished hard wood floors on the main level, and brand-new carpeting in lower level. The covered entry welcomes you to the light filled living room with crown molding and bay window. The updated kitchen shines with crisp white cabinetry and stainless-steel appliances. The breakfast area/coffee bar/home office/ multi- functional room flows naturally to the great room with grand dining and family room areas. The front of the home maintains its original floorplan with a large bedroom with bay window and custom designed closet system, second spacious bedroom with large custom closet, and renovated double sink full bath with access from the hall and adjacent bedroom. The rear addition is a real showstopper. You will be wowed by the magnificent great room across the rear of the home with vaulted ceiling, bay window, and two sliding glass Andersen doors to the back deck and the primary suite addition with vaulted high ceiling, Palladian window, walk in closet, and updated dual vanity primary bathroom. The rear addition serves as the focal point of the main floor, dramatically increasing the home's scale and functional living space. The walk out lower level with separate entrance includes an additional family room/ flex space and guest room/ home office with brand new carpet, full bath, and storage and utility rooms. The backyard is amazing. Enjoy barbeques or relaxing on the expansive rear deck overlooking the deep child and dog friendly, fenced backyard. The front yard is fully fenced as well. Plenty of off-street parking with the long driveway to the rear of home and single car garage used for storage. Upgrades include energy efficient windows, brand new attic insulation, and four-year-old roof and siding. Ideal location just a few blocks to Capitol View Homewood Park with playgrounds, softball and soccer fields, and basketball, pickleball and tennis courts. Just minutes to the heart of Old Town Kensington, MARC train and all that Kensington has to offer. Kensington was voted Top 15 best suburbs to raise a family by Travel and Leisure magazine. Welcome home!
- Listing Status:
- Active
- Data Last Updated:
- November 19, 2026 at 6:16AM
- Listing Office:
- Compass : 3013048444
- Listing Agent:
- Kyle L Richards : 3016753677
- MLS ID:
- MDMC2263078

- General: SidewalksAbove GradeBelow Grade
- Style: Ranch/Rambler
- Other Structures: Deck
- Parking: Concrete Driveway
- Roofing: Architectural Shingle
- Windows: Energy efficientPalladian
- General: Frame2Concrete Perimeter
- Originating MLS: BRIGHT_MAIN
- School District: MONTGOMERY COUNTY PUBLIC SCHOOLS
- County: MONTGOMERY-MD
- Zoning: R60161301209796
- Fencing: FullyPartiallyPicket
- Water: Public
- Sewer: Public Sewer
- Source: BRIGHT_MAIN
This listing courtesy of Kyle L Richards , Compass
Monthly Payment
- Principal & Interest $
- Property Taxes $
- Home Insurance $
- VA Funding Fee $