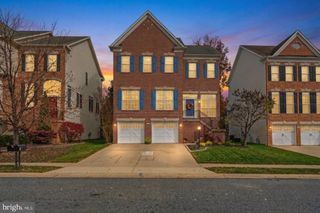
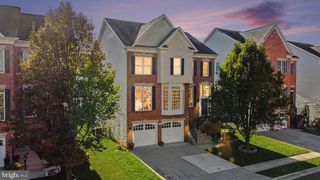
7701 BRADSHAW RD, Kingsville, MD 21087
- 6 beds |
- 4 baths |
- 4,414 sqft
 Single-Family Home
 Built in 1985
 2.75acre lot
 2 car garage
 $147/sqft
 Listed 15 days ago
Property Description
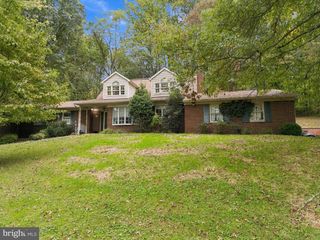
Spacious Rancher on 2.75 Acres in Desirable Kingsville! Windows- 2025; HVAC-2025; water heater-2020; roof approximately 10 years old. This home has plenty of indoor and outdoor spaces in a peaceful setting backing to woods! Inside, you'll find a renovated eat-in kitchen featuring granite countertops, stainless steel appliances, backsplash, and a skylight that fills the space with natural light. Hardwood floors flow seamlessly into the inviting family room, complete with a cozy wood-burning fireplace. You'll find fresh neutral paint throughout, along with moldings in the dining and living rooms. The sunroom, complete with recessed lighting, overlooks the expansive rear yard and provides access to the maintenance-free deck. The primary suite features three closets, crown molding, a beautifully renovated private bathroom, and direct access to the rear deck. There are two more bedrooms along with an additional full bath. A convenient laundry room/drop zone with powder room connects to a dedicated office, which also offers a separate entrance from the garage. The finished walkout lower level extends living space with a generous rec room, bedroom, bonus rooms, full bath, additional storage, and direct access to the rear patio. Outside, enjoy 2.75 acres of privacy, mature trees, and plenty of room for outdoor activities.
- Listing Status:
- Active
- Date Added:
- November 6, 2026
- Data Last Updated:
- November 19, 2026 at 7:18AM
- Listing Office:
- American Premier Realty, LLC : 4435120090
- Listing Agent:
- Laura M Snyder : 4103755779
- MLS ID:
- MDBC2177470

- General: Above GradeBelow Grade
- Style: Ranch/Rambler
- Other Structures: DeckPatio
- Parking: Paved Driveway
- Roofing: Architectural Shingle
- Windows: ReplacementScreensVinyl clad
- General: Vinyl Siding2Permanent
- Originating MLS: BRIGHT_MAIN
- School District: BALTIMORE COUNTY PUBLIC SCHOOLS
- County: BALTIMORE-MD
- Zoning: RESIDENTIAL04112000003731
- View: Trees/Woods
- Water: Well
- Sewer: Septic Exists
- Source: BRIGHT_MAIN
This listing courtesy of Laura M Snyder , American Premier Realty, LLC
Monthly Payment
- Principal & Interest $
- Property Taxes $
- Home Insurance $
- VA Funding Fee $