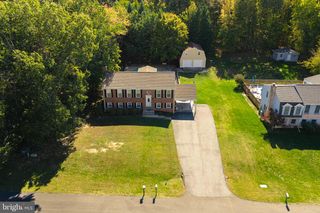
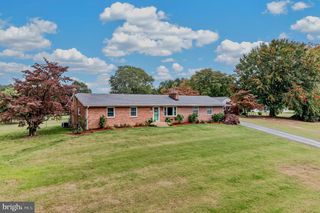
322 FOREST EDGE AVE, La Plata, MD 20646
- 4 beds |
- 3 baths |
- 1,980 sqft
 Single-Family Home
 Built in 2023
 4,356sqft lot
 2 car garage
 $240/sqft
 Listed 12 days ago
Property Description
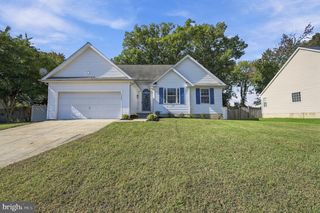
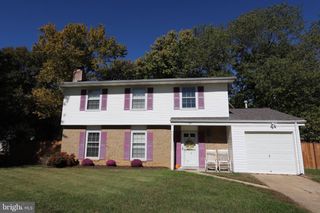
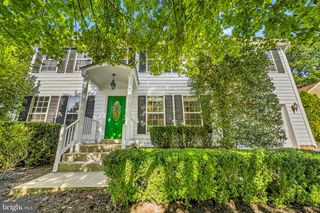
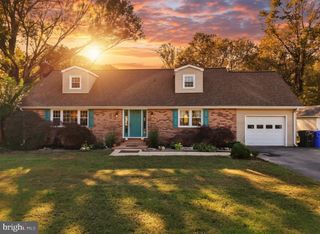
Why wait for new construction? Discover the perfect blend of modern living and community charm in this stunning 4-bedroom, 2.5-bathroom home located in the desirable Pinegrove subdivision. Built in 2023, this contemporary Colonial residence boasts an impressive 1,980 sq. ft. of meticulously designed space, featuring an open floor plan that seamlessly connects the great room/living room and eat-in kitchen. Enjoy cooking in a chef's paradise equipped with stainless steel appliances, upgraded countertops, and a spacious island, perfect for entertaining. Retreat to the luxurious primary suite, complete with a walk-in closet and a large primary bathroom featuring a walk-in shower. The additional bedrooms are generously sized, providing ample space for guests or a home office. Natural light floods the home through double-pane windows, enhancing the inviting atmosphere. Step outside to a level lot that backs onto an open common area, offering a serene garden view and a perfect play area for outdoor activities. The attached garage and driveway provide convenient parking for you and your guests. Pinegrove is not just a neighborhood; it's a community. Enjoy nearby parks, excellent schools, and easy access to public services, making it an ideal place to call home. Experience the vibrant lifestyle that awaits you in this exceptional property, where comfort meets convenience in a welcoming environment. Easy commute to Joint Base Andrews/Boling, Washington DC, and points south. Don't miss your chance to make this dream home yours!
- Listing Status:
- Active
- Data Last Updated:
- November 4, 2026 at 6:19PM
- Listing Office:
- CENTURY 21 New Millennium : 3016099000
- Listing Agent:
- Sandra L Denny : 3017520028
- MLS ID:
- MDCH2060574

- General: Play AreaAbove GradeBelow Grade
- Style: ContemporaryColonial
- Roofing: Architectural Shingle
- Windows: Double pane windows
- General: Vinyl Siding2Slab
- HOA Amenities: 148.0Monthly
- Originating MLS: BRIGHT_MAIN
- School District: CHARLES COUNTY PUBLIC SCHOOLS
- County: CHARLES-MD
- Zoning: TDX0901361457
- View: Garden/Lawn
- Water: Public
- Sewer: Public Sewer
- Source: BRIGHT_MAIN
This listing courtesy of Sandra L Denny , CENTURY 21 New Millennium
Monthly Payment
- Principal & Interest $
- Property Taxes $
- Home Insurance $
- VA Funding Fee $