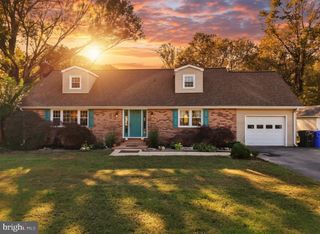
4610 CHAPEL SPRINGS PL, Pomfret, MD 20675
- 3 beds |
- 3 baths |
- 2,269 sqft
 Single-Family Home
 Built in 1965
 0.65acre lot
 2 car garage
 $189/sqft
 Listed 19 days ago
Property Description
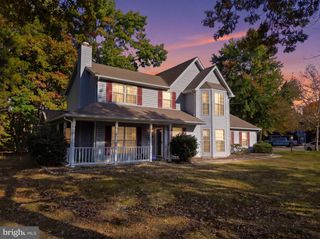
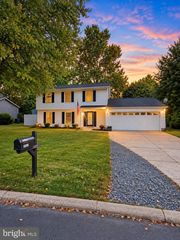
A full-brick rambler with a finished walk-out basement, peaceful field views and no HOA—this is a special find in Pomfret. Set on a level .68-acre lot, the home offers three bedrooms and two full baths on the main level, with a comfortable layout that’s easy to settle into and enjoy. The kitchen opens to the dining area, where sliding doors lead to the newer composite deck and fenced backyard—an inviting spot to relax, entertain or let pets play. Thoughtful updates include a 2019 roof, LVP flooring throughout the main level, refreshed kitchen with professionally painted cabinets, granite counters and updated appliances, and renovated main-level bathrooms. The finished walk-out lower level adds valuable flexibility, with a spacious living area, private office, full bath, kitchenette area with refrigerator and microwave, and its own walk-up entrance. A two-car garage, flat yard and quiet setting with open field views along two sides round out this well-cared-for home.
- Listing Status:
- Active
- Date Added:
- October 17, 2026
- Data Last Updated:
- November 4, 2026 at 7:20PM
- Listing Office:
- RE/MAX One : 4432956123
- Listing Agent:
- Sandra Foraci : 3016426512
- MLS ID:
- MDCH2060214

- General: Above GradeBelow Grade
- Style: Ranch/RamblerRaised Ranch/Rambler
- Other Structures: Deck
- Parking: Asphalt DrivewayPrivate
- Roofing: Architectural Shingle
- Windows: Double pane windowsLow eInsulated
- General: Brick2Block
- Originating MLS: BRIGHT_MAIN
- School District: CHARLES COUNTY PUBLIC SCHOOLS
- County: CHARLES-MD
- Zoning: WCD0906060838
- View: Garden/LawnPanoramicScenic VistaTrees/WoodsStreet
- Fencing: ChainLink
- Utilities: Cable tv availableElectric availablePhone available
- Water: Private
- Sewer: Private Septic Tank
- Source: BRIGHT_MAIN
- Exclusions: Blink Cameras and TVs are negotiable.
This listing courtesy of Sandra Foraci , RE/MAX One
Monthly Payment
- Principal & Interest $
- Property Taxes $
- Home Insurance $
- VA Funding Fee $

 New - 2 days ago