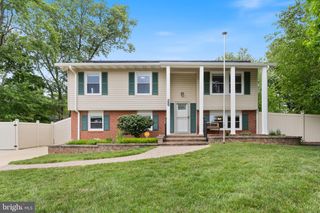
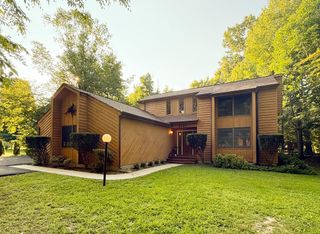
8923 TURKEY HILL RD, La Plata, MD 20646
- 4 beds |
- 3 baths |
- 2,424 sqft
 Single-Family Home
  Built in 1971
  2acre lot
 2 car garage
  $194/sqft
  Listed 18 minutes ago
Property Description
Tucked away on a peaceful 2-acre lot, this beautiful split foyer offers the perfect blend of privacy, space, and convenience, just minutes from schools, shopping, dining, and commuter routes. Inside, you'll find 4 spacious bedrooms, 3 full bathrooms, and an inviting layout designed for comfortable everyday living and entertaining. The renovated kitchen features a center island, providing additional workspace and gathering space, while the updated bathroom adds a fresh, modern touch. Beautiful hardwood floors have been freshly sanded and stained, enhancing the warmth and character throughout the home. The living and dining rooms offer plenty of space for family gatherings, and the full basement with a cozy fireplace provides endless possibilities for a recreation room, home office, or guest space. Outside, enjoy the serenity of your private acreage, complete with a freshly sealed driveway and plenty of room to relax, garden, or play. If you've been searching for a home that offers both peaceful country living and easy access to everyday conveniences, this is one you won't want to miss.
- Listing Status:
- Active
- Date Added:
- August 6, 2026
- Data Last Updated:
- August 6, 2026 at 4:19AM
- Listing Office:
- RE/MAX One : 4432956123
- Listing Agent:
- Elizabeth W Wills : 3017521442
- MLS ID:
- MDCH2056542

- General: SidewalksAbove GradeBelow Grade
- Style: Split Foyer
- Parking: Asphalt DrivewayPrivate
- Roofing: Asphalt
- General: BrickCombination2Block
- Originating MLS: BRIGHT_MAIN
- School District: CHARLES COUNTY PUBLIC SCHOOLS
- County: CHARLES-MD
- Zoning: RC0906024254
- Water: Well
- Sewer: Septic Exists
- Source: BRIGHT_MAIN
This listing courtesy of Elizabeth W Wills , RE/MAX One
Monthly Payment
- Principal & Interest $
- Property Taxes $
- Home Insurance $
- VA Funding Fee $

 New - 18 minutes ago