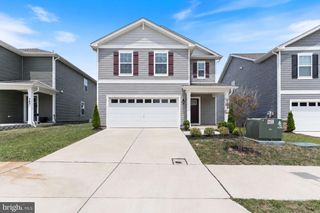
1004 GLEN OAK CT, La Plata, MD 20646
- 4 beds |
- 3 baths |
- 2,068 sqft
 Single-Family Home
  Built in 2006
  7,841sqft lot
 2 car garage
  $225/sqft
  Listed 3 days ago
Property Description
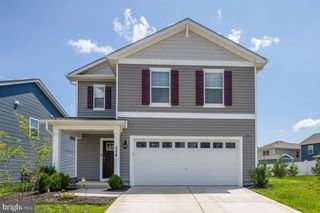
Welcome to this 4-bedroom, 2.5-bath home offering over 3,300 total square feet of comfortable, flexible living space in one of La Plata's most convenient locations. Elegant stone column accents at the entry create striking curb appeal, setting the tone for the warm, inviting spaces inside. The modern, open-concept main level features a kitchen with stainless steel appliances and a functional layout that flows effortlessly into the living and dining areas — perfect for both daily living and easy entertaining. Adding to the appeal is the rare convenience of main-level ensuite living, offering a private retreat without stairs. Upstairs, generously sized bedrooms provide plenty of space for family, guests, or a dedicated home office. The unfinished walkout basement offers exceptional potential to create a rec room, media area, gym, in-law suite, or additional bedrooms — a blank canvas ready for the next owner's personal touch. Step outside to a fully fenced backyard with a patio area, backing to a peaceful wooded tree line for privacy and a serene setting. Additional peace of mind comes from a seven-year-old roof and HVAC system, both delivering strong remaining life. The location is truly unbeatable — just a short walk to historic downtown La Plata's restaurants and shops, Milton Somers Middle School, the library, and the hospital, with easy access to commuter routes, everyday shopping, and local amenities. USDA-eligible financing available, offering qualified buyers an exceptional opportunity to make this home their own.
- Listing Status:
- Active
- Date Added:
- August 3, 2026
- Data Last Updated:
- August 6, 2026 at 5:18AM
- Listing Office:
- Real Broker, LLC : 8554500442
- Listing Agent:
- REESE ROLAND SHOPTAW : 2027792603
- MLS ID:
- MDCH2057998

- General: Above GradeBelow Grade
- Style: Colonial
- Parking: Concrete Driveway
- General: StoneVinyl Siding3Concrete Perimeter
- HOA Amenities: Common Area Maintenance250.0Annually
- Originating MLS: BRIGHT_MAIN
- School District: CHARLES COUNTY PUBLIC SCHOOLS
- County: CHARLES-MD
- Zoning: R-80901078402
- Water: Public
- Sewer: Public Sewer
- Source: BRIGHT_MAIN
This listing courtesy of REESE ROLAND SHOPTAW , Real Broker, LLC
Monthly Payment
- Principal & Interest $
- Property Taxes $
- Home Insurance $
- VA Funding Fee $

 New - 59 minutes ago