7349 MARY DR, Port Tobacco, MD 20677
- 4 beds |
- 3 baths |
- 2,445 sqft
 Single-Family Home
  Built in 1979
  0.84acre lot
 —— car garage
  $219/sqft
  Listed 6 days ago
Property Description
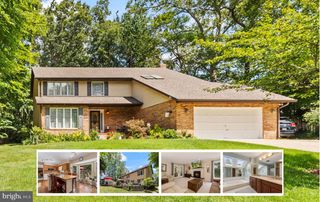
Experience Southern Maryland waterfront living at its finest. This uniquely inviting, superbly maintained home sits on .84 private acreage bordering on 200 feet of navigable Port Tobacco River frontage. Owned throughout its history by one family, this well cared for and stately, all-brick, 2,442 square foot Home features 4 bedrooms, 2.5 fully renovated bathrooms, formal dining room, separate living room and sun-filled family room w/ fireplace located just off the modern kitchen w/ granite counters, high-end cabinetry and breakfast-for-two seating with your own exclusive view of the river. Additional features include hardwood floors throughout the majority of the home with ceramic tile and newly installed LVP making up the rest. The primary bedroom boasts a spacious walk-in closet and direct access to private deck overlooking the backyard and its festive 16’ octagonal gazebo, fire pit, mature trees, Of particular significance is the Home’s ultra efficient, energy-independent profile. Thanks to the 15.91 kW Solar System (OWNED) and integrated energy-saving features, including but not limited to a high efficiency HVAC system and tankless/on-demand water heater (both electric), the cost for electricity is consistently ZERO DOLLARS (potentially income producing). Furthermore, the home has been upgraded to a 350-amp electrical service, perfect for EV charging, a hot tub, fully-equipped work shop and more. Additional items of interest include two 14-ft tandem kayaks with built-in storage racks, front porch chair swings,, active chicken coop , private parking for 10+ vehicles, full-sized freezer, 12' x 28' workshop/storage building, separate 4' x 8' shed, rain water collection barrels, shaded riverside pergola and so much more. Well-priced and move-in ready. Hope to see you soon.
- Listing Status:
- Active
- Date Added:
- July 31, 2026
- Data Last Updated:
- August 6, 2026 at 4:19AM
- Listing Office:
- Berkshire Hathaway HomeServices PenFed Realty : 3018707653
- Listing Agent:
- William L Beitz : 3018482060
- MLS ID:
- MDCH2057286

- General: Boat StorageExterior LightingOutbuilding(s)Secure StorageSidewalksAbove GradeBelow Grade
- Style: Ranch/Rambler
- Other Structures: PorchDeck
- Parking: Paved DrivewayLighted Parking
- Roofing: Architectural Shingle
- Windows: Double pane windowsDouble hungBay bowEnergy efficientScreens
- General: Brick1Crawl SpaceBlock
- Originating MLS: BRIGHT_MAIN
- School District: CHARLES COUNTY PUBLIC SCHOOLS
- County: CHARLES-MD
- Zoning: RV0901010018
- View: RiverTrees/WoodsWaterScenic Vista
- Waterfront: 196
- Utilities: Photovoltaics seller owned200 amp service
- Water: Well
- Sewer: Private Septic Tank
- Source: BRIGHT_MAIN
- Exclusions: Kitchen IslandStone Bench near front entrance.
This listing courtesy of William L Beitz , Berkshire Hathaway HomeServices PenFed Realty
Monthly Payment
- Principal & Interest $
- Property Taxes $
- Home Insurance $
- VA Funding Fee $

 New - 1 day ago